RERA: BRERAP23338-1/176/R-1328/2022 Ashiyana-Digha Road, Patna
Sales Hotline +91 9341511386
Corporate Office Ashiyana-Digha Rd, Patna
SMART COMFORT

2 BHK Floor Plans & Blueprints

Designed for modern families, offering spacious master bedrooms, attached designer bathrooms, contemporary kitchens, and sunlit balconies.
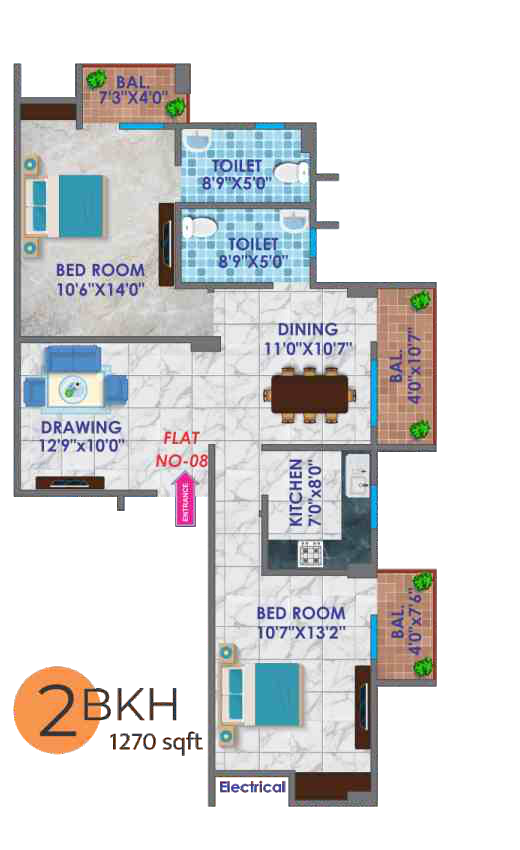
PHASE-II • FLAT 08

2 BHK • 1270 Sq.Ft.

Super Built-up Area
2 BHK 1270 Sq.Ft. Blueprint
  • 2 Bedrooms + Living & Dining Hall
  • 2 Bathrooms (1 Attached + 1 Common)
  • Granite kitchen counter with stainless steel sink
  • Private balcony with open perimeter views
View Full Blueprint
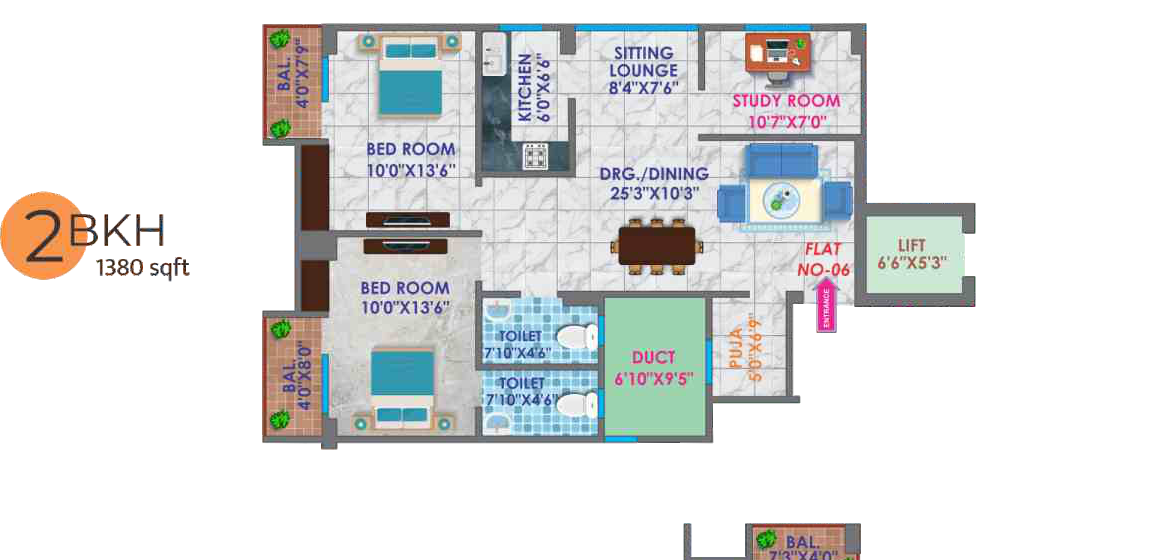
PHASE-II • FLAT 06

2 BHK • 1380 Sq.Ft.

Super Built-up Area
2 BHK 1380 Sq.Ft. Blueprint
  • Extra large drawing and dining space
  • Generous master bedroom with wooden/vitrified tiles
  • Dedicated utility and washing machine water connections
  • 2 Bathrooms with premium CP fittings
View Full Blueprint
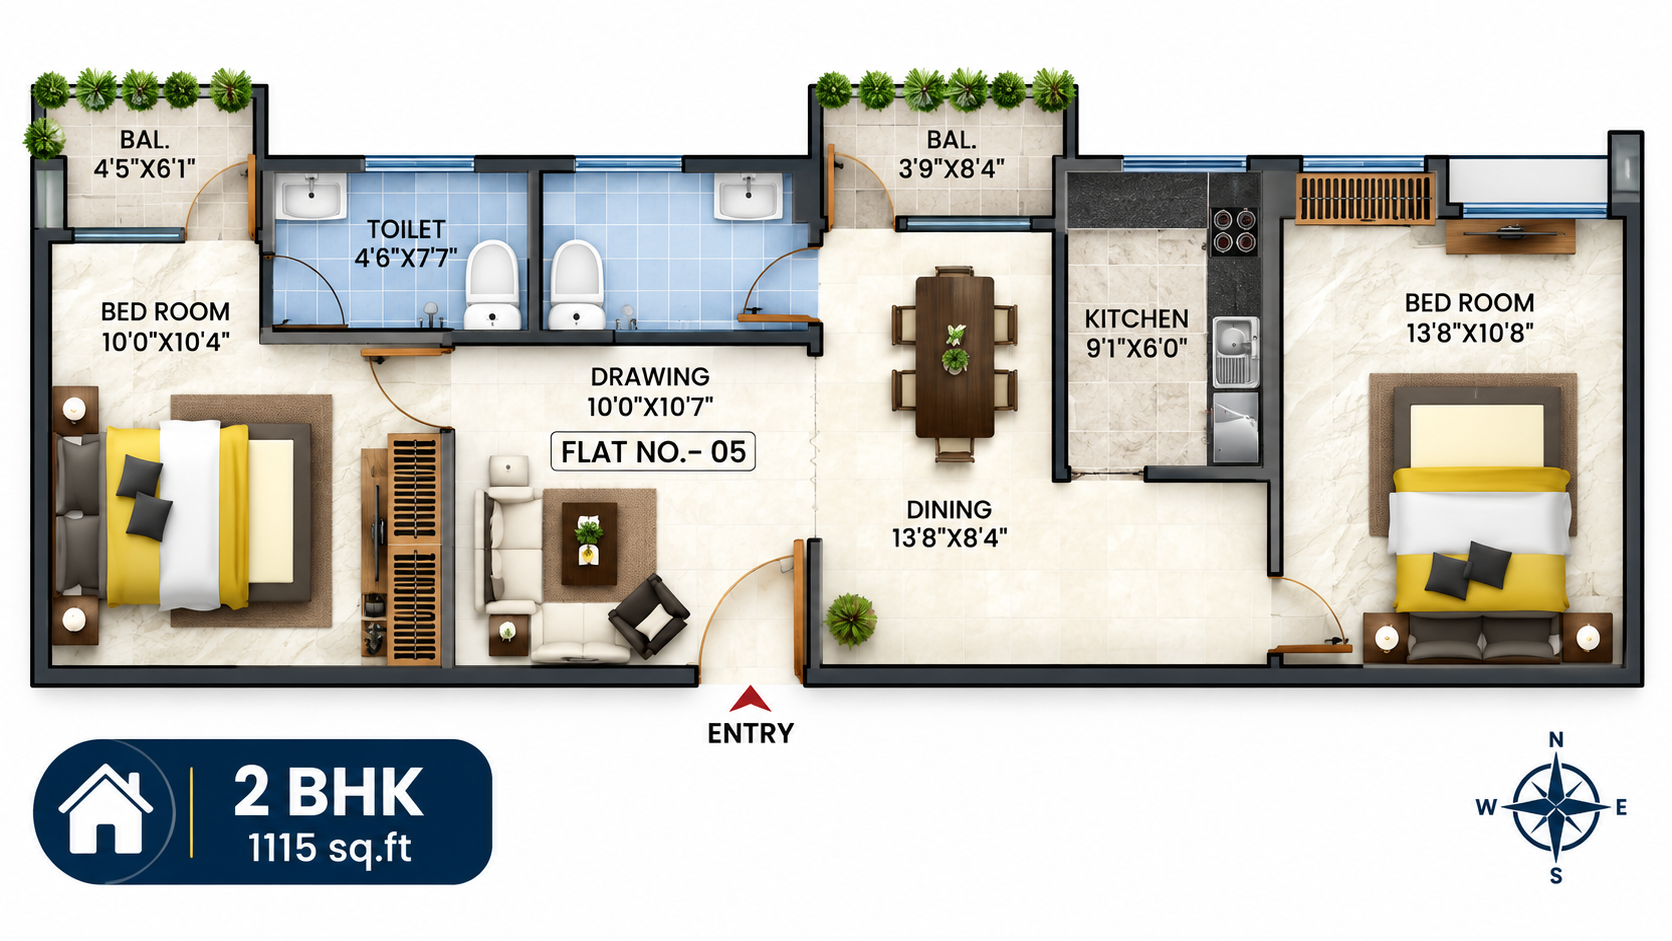
PHASE-I • FLAT 05

2 BHK • 1115 Sq.Ft.

Ready / Delivered
2 BHK 1115 Sq.Ft. Blueprint
  • Highly efficient zero-wastage floor plan
  • 2 Bedrooms + Living Hall + Dining space
  • Well-ventilated kitchen with 2 ft ceramic dado
  • Modular electrical switches & telephone/TV points
View Full Blueprint
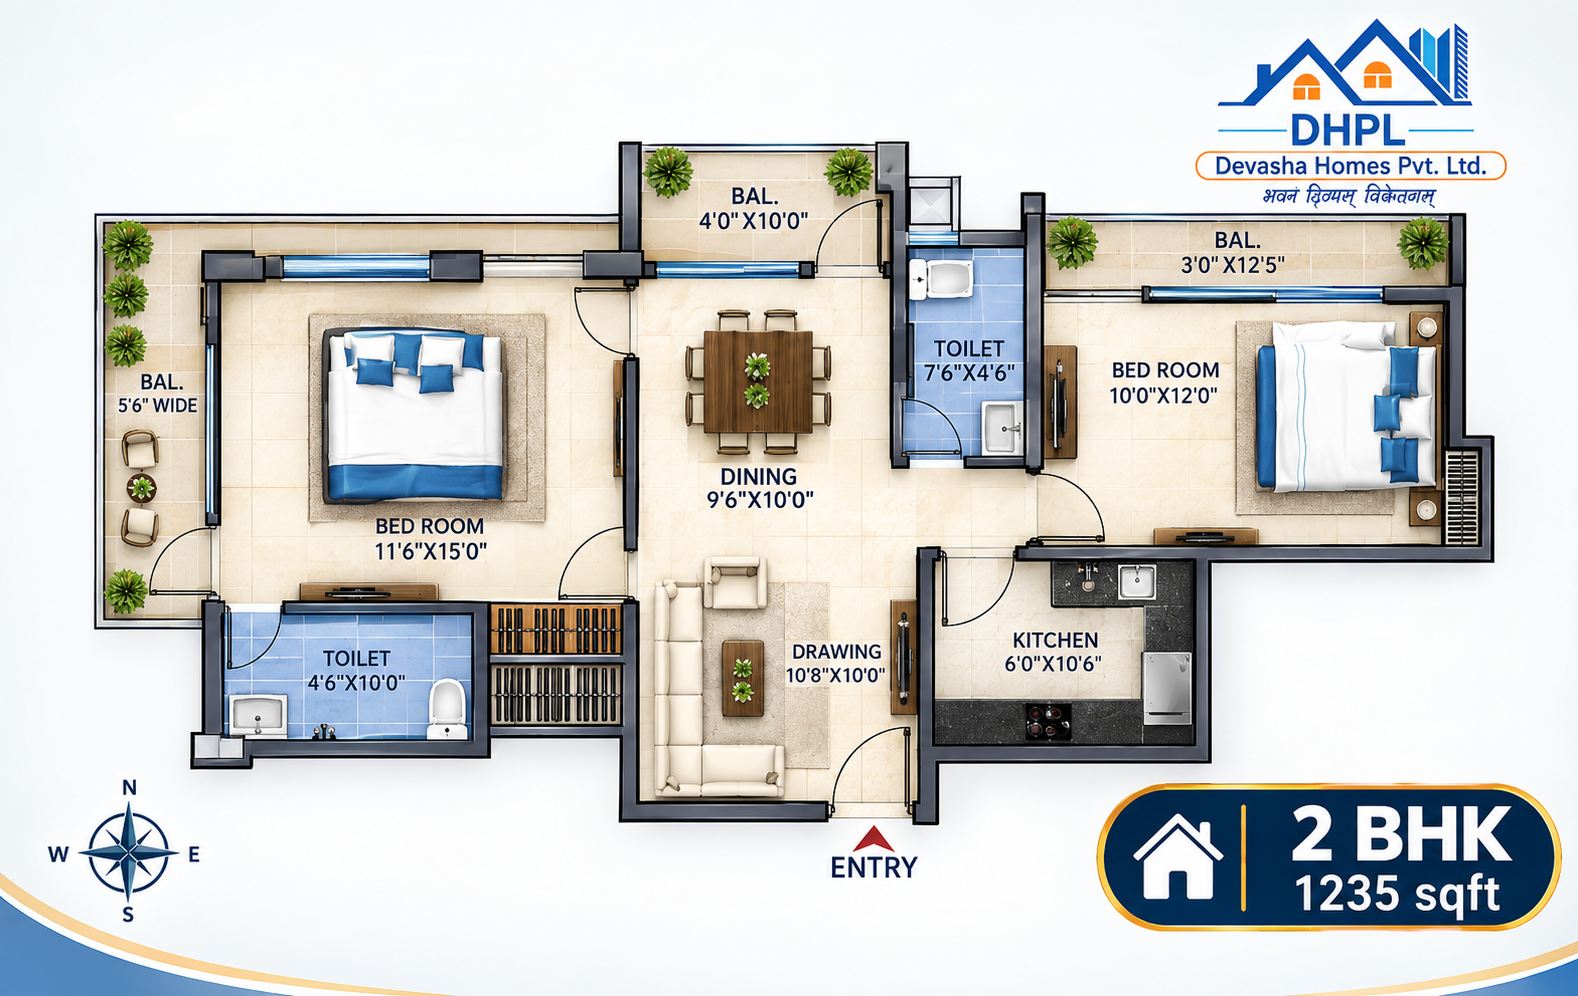
PHASE-I • FLAT 04

2 BHK • 1235 Sq.Ft.

Ready / Delivered
2 BHK 1235 Sq.Ft. Blueprint
  • Optimal corner ventilation and sunlight
  • 2 Bedrooms + Drawing + Dining
  • Hardwood flush doors with synthetic enamel paint
  • Intercom facility connected to main reception
View Full Blueprint