RERA: BRERAP23338-1/176/R-1328/2022 Ashiyana-Digha Road, Patna
Sales Hotline +91 9341511386
Corporate Office Ashiyana-Digha Rd, Patna
PALATIAL ELEGANCE

3 BHK Floor Plans & Blueprints

Experience expansive grandeur with distinct formal drawing rooms, dining enclaves, three king-size bedrooms, double balconies, and designer washrooms.
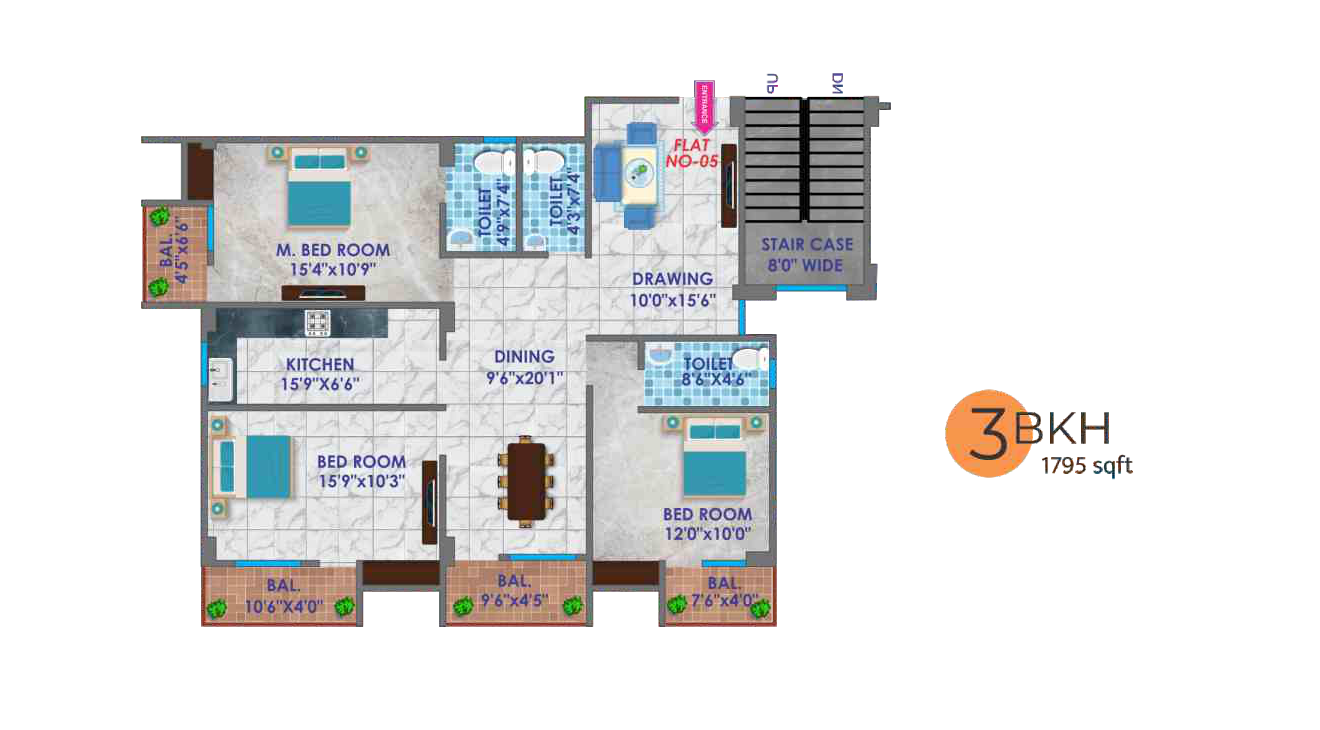
PHASE-II • FLAT 05 (SIGNATURE)

3 BHK • 1795 Sq.Ft.

Largest Unit
3 BHK 1795 Sq.Ft. Blueprint
  • Grand master bedroom with private panoramic balcony
  • Palatial formal drawing room + separate family dining
  • 3 Bathrooms with hot & cold water provision
  • Large modular kitchen platform with geyser point
View Full Blueprint
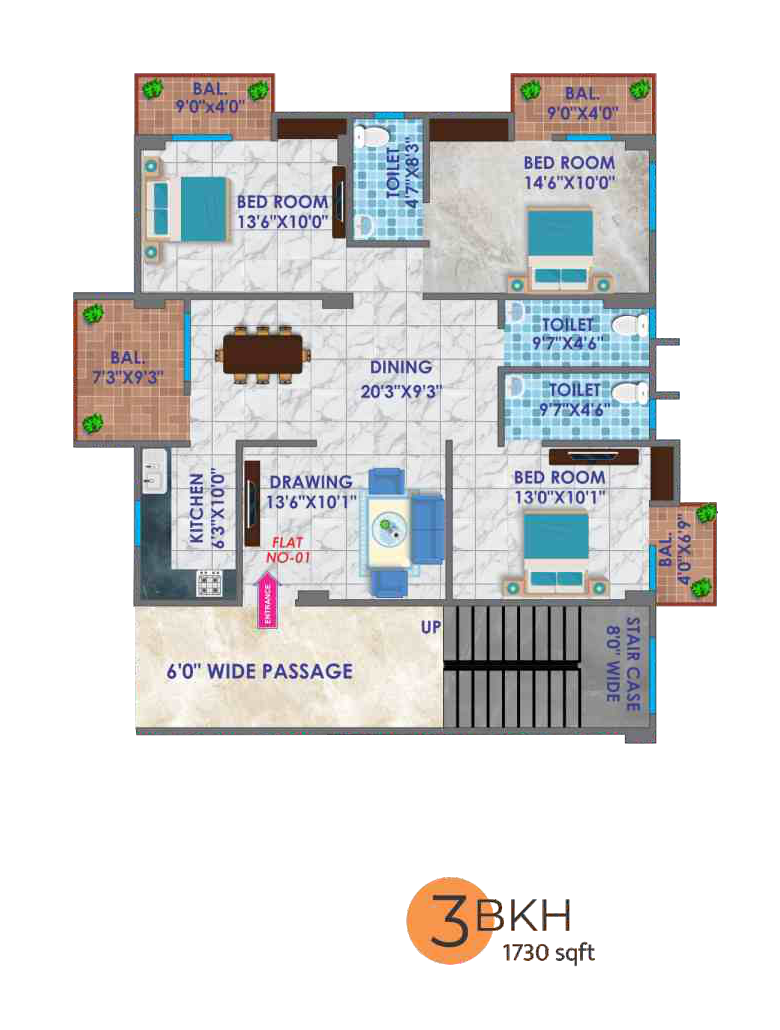
PHASE-II • FLAT 01

3 BHK • 1730 Sq.Ft.

Corner Unit
3 BHK 1730 Sq.Ft. Blueprint
  • Prime corner positioning with 3-sided airflow
  • 3 Bedrooms + Expansive Hall + Dining area
  • Vitrified flooring & designer wall putty finishes
  • UPVC / Aluminium acoustic sliding windows
View Full Blueprint
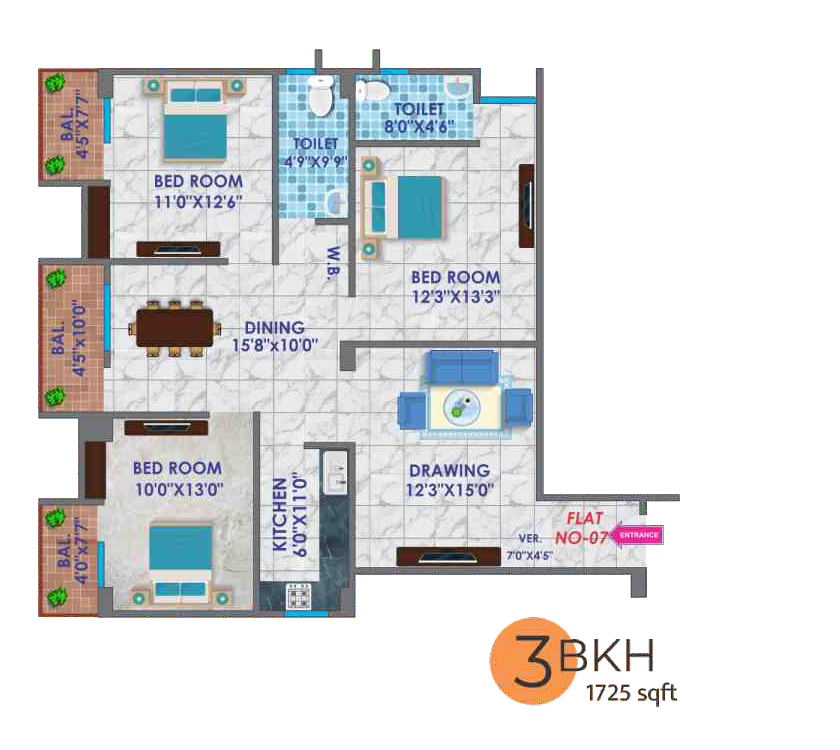
PHASE-II • FLAT 07

3 BHK • 1725 Sq.Ft.

East Facing
3 BHK 1725 Sq.Ft. Blueprint
  • Morning sunshine entrance with auspicious Vastu alignment
  • 3 Bedrooms with telephone & TV cabling points
  • Dual service balconies for laundry and utilities
  • Concealed copper wiring with modular switches
View Full Blueprint
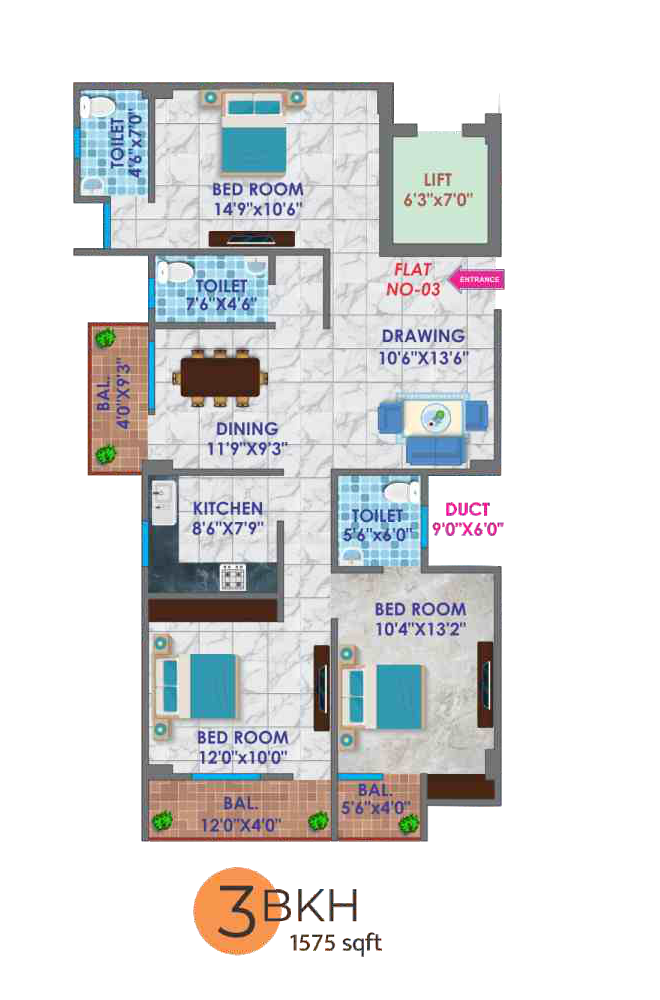
PHASE-II • FLATS 03 & 04

3 BHK • 1570 - 1575 Sq.Ft.

Popular Choice
3 BHK 1570-1575 Sq.Ft. Blueprint
  • Perfectly proportioned 3-bedroom spatial balance
  • Independent drawing room for guest hosting
  • High ceiling clearance with POP ceiling borders
  • Ceramic tile bathrooms up to 7'0" wall height
View Full Blueprint
PHASE-I • FLATS 01, 02 & 03

3 BHK • 1380 - 1450 Sq.Ft.

Delivered with classical architectural finishes, hardwood panel doors, and robust ceramic flooring. Ideal for families looking for ready-to-move-in benchmark references.
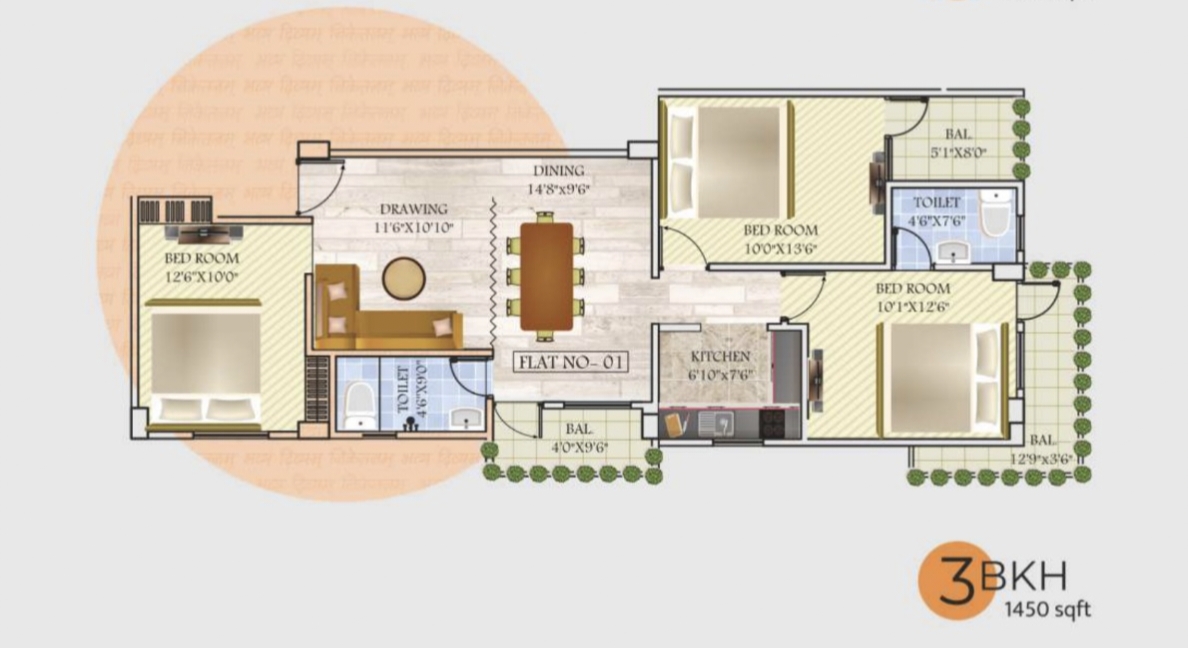
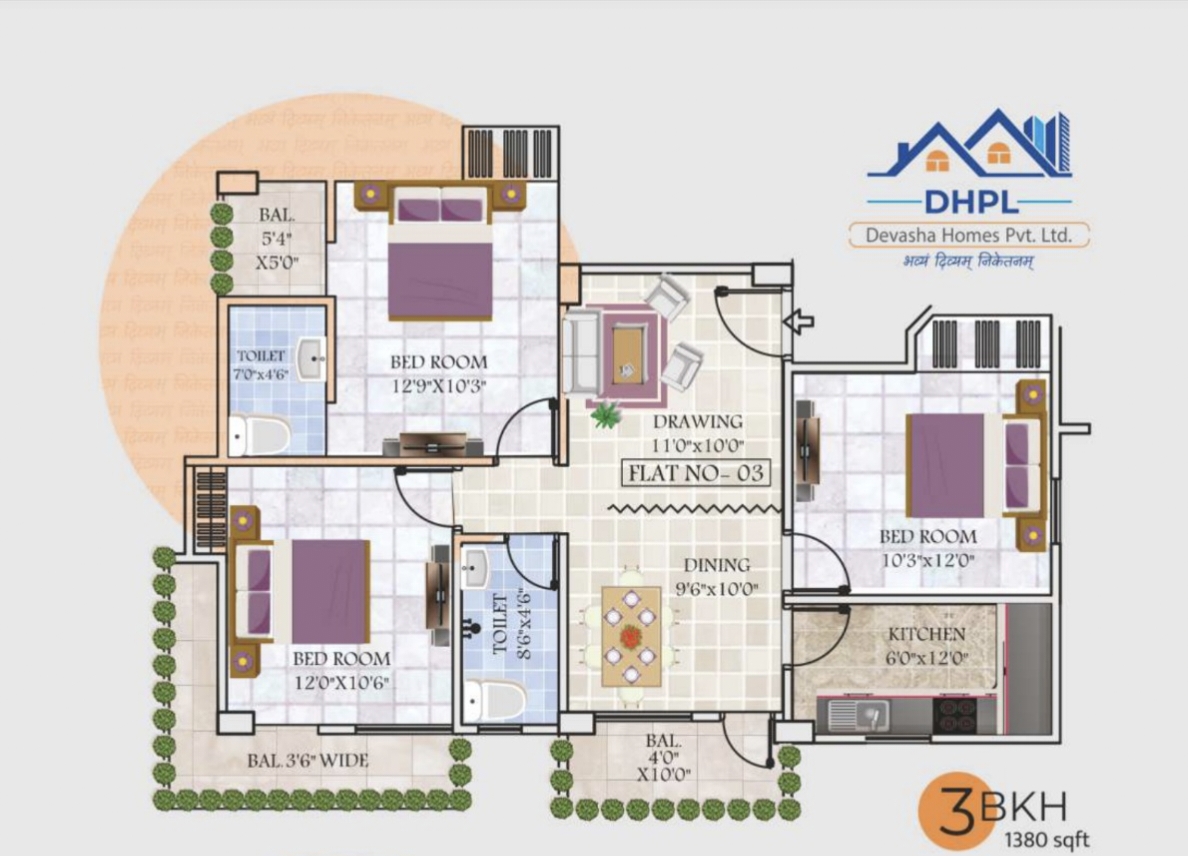
3 BHK 1450 Sq.Ft.