RERA: BRERAP23338-1/176/R-1328/2022 Ashiyana-Digha Road, Patna
Sales Hotline +91 9341511386
Corporate Office Ashiyana-Digha Rd, Patna
RERA CERTIFIED STANDARDS

Technical & Architectural Specifications

Authentic, transparent engineering specifications and premium fittings utilized across Asha Kiran Enclave Block-II as per the official RERA brochure.

VERIFIED BY ARCHITECTS

Engineering Excellence & Finishing Standards

At Devasha Homes Pvt. Ltd. (DHPL), every square foot is built with unyielding structural integrity. Designed in partnership with B.K. & Associates (Architects & Planners), our construction adheres strictly to National Building Code (NBC) guidelines and Bihar RERA compliance.

RCC Framed Structure

High-grade seismic Zone-IV resistant reinforced concrete structure.

Kone Automatic Lifts

Dual 6-passenger automatic elevators + dedicated emergency service lift.

24x7 Water Security

Dual deep tube wells with multi-tier overhead water towers.

Weather & Roof Proofing

Advanced chemical heat treatment & multi-layer waterproofing membrane.
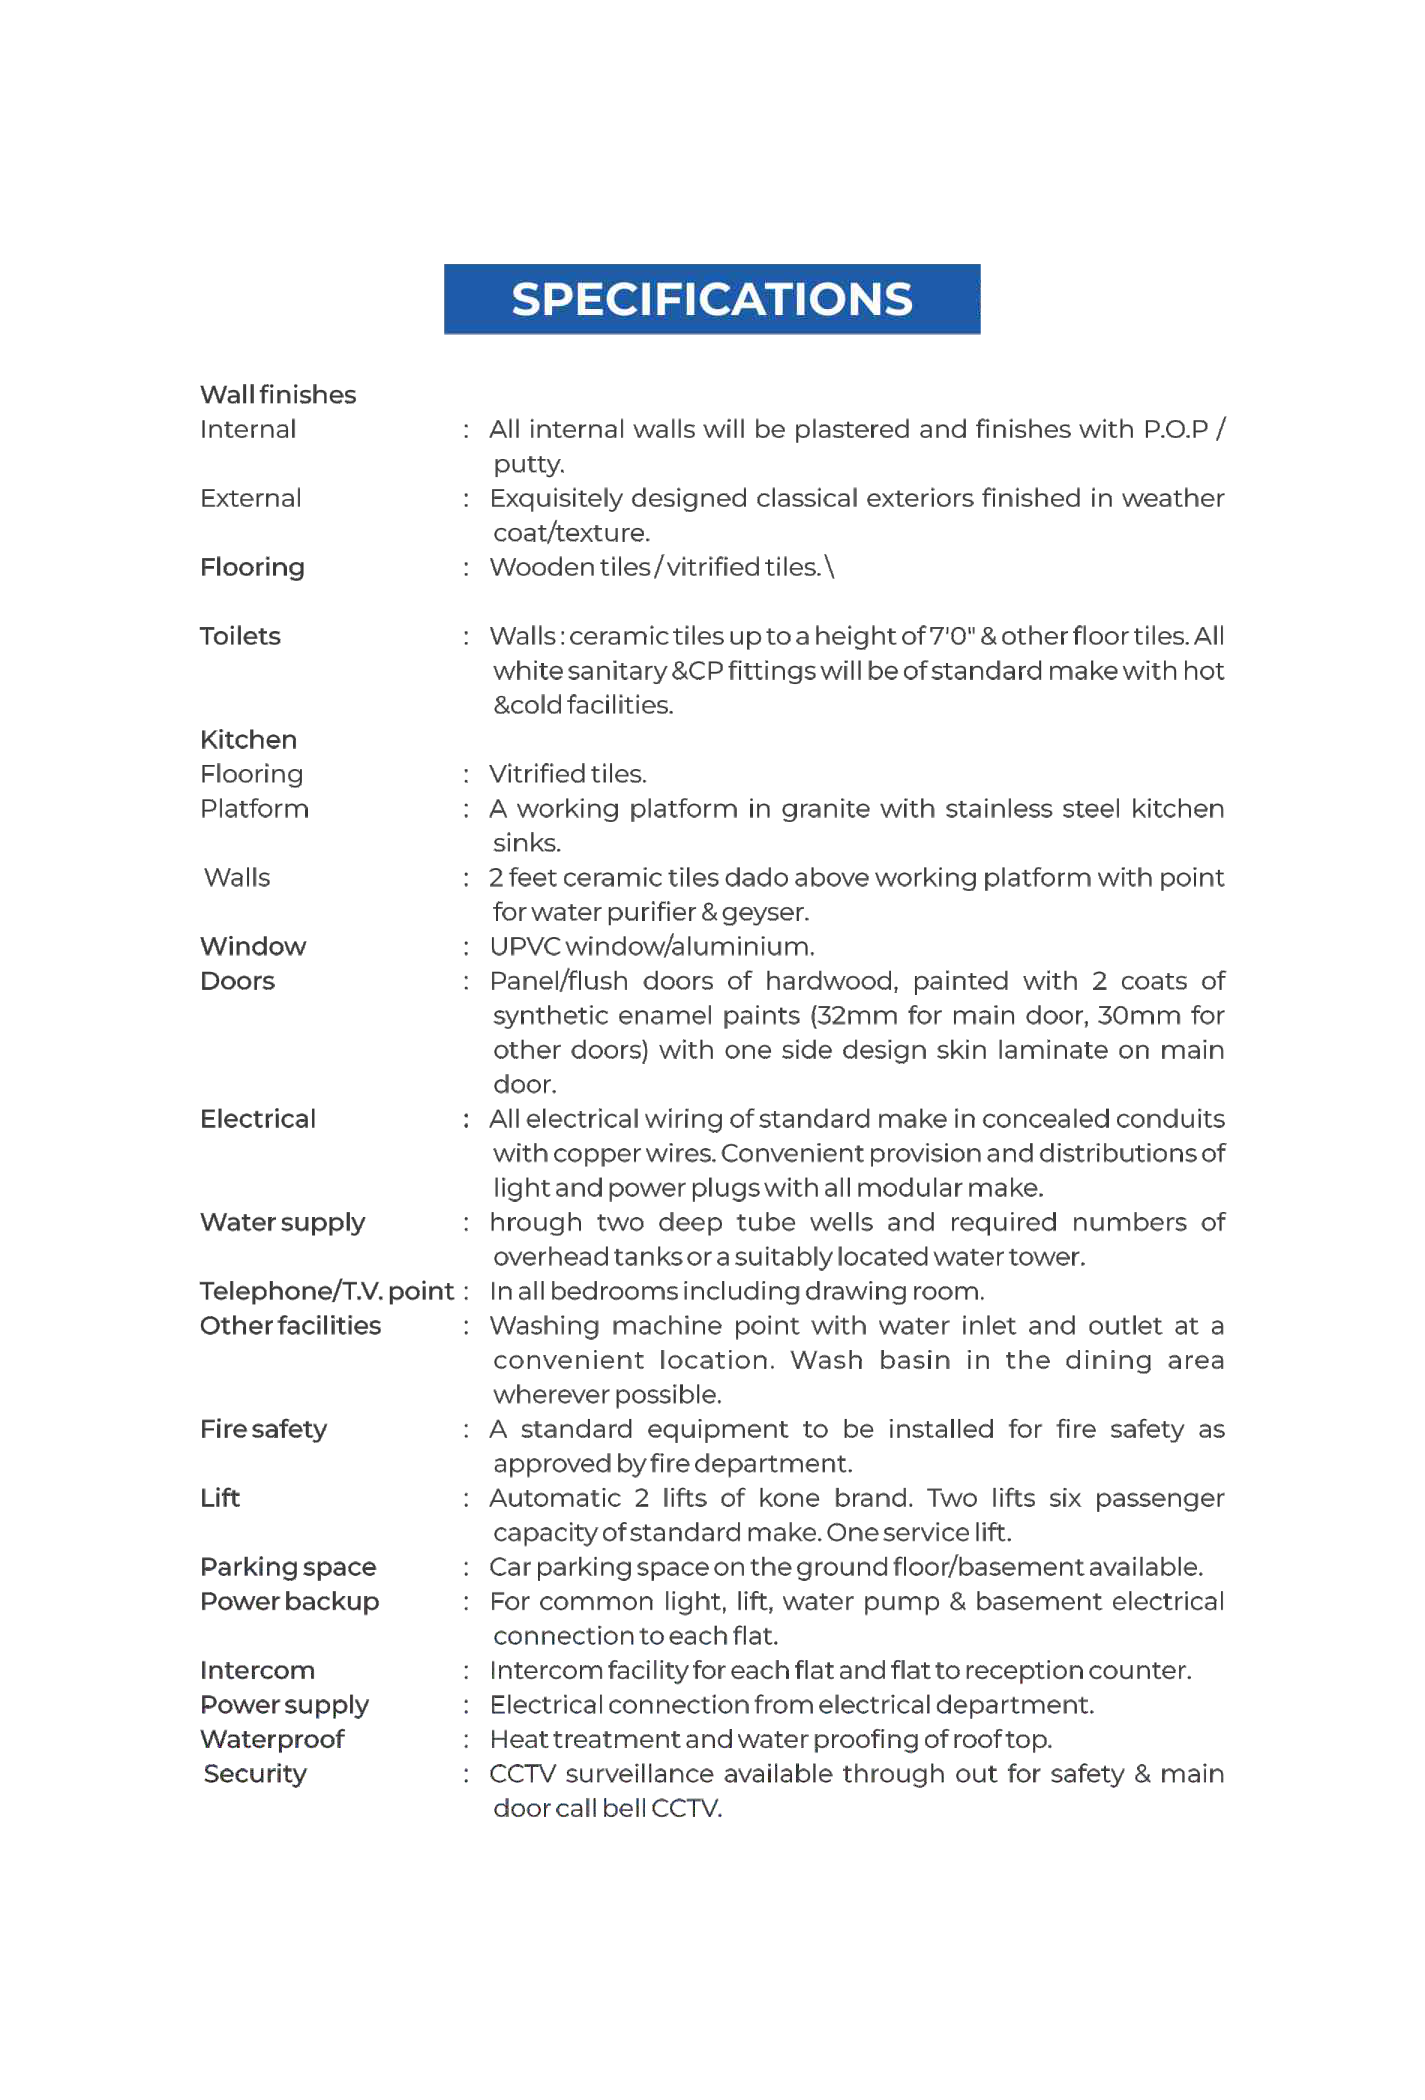
Enlarge Official Brochure Sheet (Page 9) Explore Floor Plans
Asha Kiran Enclave Official Specifications Sheet
Authentic Document Official Brochure Specifications Sheet (Page 9) Click to Zoom Full Sheet
DEEP DIVE SPECIFICATIONS

Itemized Material & Fitting Details

Detailed breakdown of finishes, fittings, electricals, plumbing, and structural provisions implemented in each flat unit.

Wall Finishes
Interior & Exterior Finishes
  • Internal Walls: Plastered smoothly and finished with premium P.O.P / Putty ready for acrylic paint.
  • External Facade: Exquisitely designed classical exteriors finished with weather-coat protective texture paint to withstand harsh monsoons and heat.
Flooring
Living, Bed & Common Areas
  • Apartment Flooring: Elegant wooden tiles / premium vitrified tiles across drawing, dining, and all bedrooms.
  • Balconies & Corridors: Heavy-duty anti-skid ceramic floor tiles.
  • Staircase & Lobbies: High-grade polished granite / Kota stone steps with safety grooves.
Kitchen Provision
Cooking & Utility Zone
  • Platform: Polished Black Granite working counter with single-bowl stainless steel sink.
  • Dado: 2 Feet designer ceramic tiles dado above the kitchen counter.
  • Provisions: Pre-wired electrical and water plumbing points for Water Purifier (RO) & Kitchen Geyser.
  • Flooring: Scratch-resistant vitrified tiles.
Toilets & Sanitary
Washrooms & CP Fittings
  • Wall Cladding: Ceramic glazed tiles up to 7'0" full height with anti-skid floor tiles.
  • Sanitaryware: All-white vitreous sanitary ware of reputed standard make (Hindware/Cera/Parryware).
  • CP Fittings: Premium chrome-plated brass fittings with dual hot & cold water provision.
  • Other Facilities: Washing machine water inlet/outlet at utility balcony & dining wash basin.
Doors & Windows
Carpentry & Joinery
  • Main Door: 32mm solid Hardwood Panel/Flush door with decorative one-side skin laminate & premium mortise security lock.
  • Internal Doors: 30mm seasoned hardwood flush doors coated with 2 coats of synthetic enamel paint.
  • Windows: Modern acoustic UPVC / powder-coated aluminium sliding windows with clear float glass.
Electrical & Wiring
Concealed Safety & Points
  • Wiring: Standard make concealed copper wiring in fire-resistant conduits.
  • Switches: Elegant modular make switches with MCB distribution boards for surge protection.
  • TV / Telecom: TV & telephone points provided in drawing room and all bedrooms.
  • Intercom: Intercom communication facility between each flat and the security reception.
Lifts & Power Backup
Vertical Mobility & Energy
  • Elevators: Two high-speed automatic 6-passenger elevators of world-renowned Kone brand + one service lift.
  • Power Backup: Heavy-duty generator backup for common lighting, lifts, water pump, and connection to each flat.
  • Power Supply: Direct certified connection from the state electricity department.
Water & Fire Safety
24x7 Supply & Emergency
  • Water Supply: Two dedicated deep tube wells with ample overhead storage water tanks ensuring uninterrupted 24x7 pressure.
  • Fire Safety: Standard fire fighting equipment installed and certified as approved by the Bihar Fire Department.
  • Drainage: Efficient internal drainage and sewage line system.
Security & Roof Proofing
Campus Protection & Care
  • CCTV Surveillance: 24x7 CCTV coverage throughout the campus, entry gate, parking, and main door call bell CCTV.
  • Terrace Treatment: Advanced chemical heat treatment and multi-layer waterproofing across the entire rooftop.
  • Parking: Car parking space on ground floor and basement with wide circulation bays.
TRANSPARENCY

Material Standards & Brand Matrix

Summary comparison of key building elements specified for Asha Kiran Enclave Block-II.

Component Standard / Specification Brand / Make Tier RERA Status
Main Structure RCC Framed Structure designed for Seismic Zone IV earthquake safety Grade Fe500/550D TMT Steel & 43/53 OPC Cement Approved
Passenger Lifts Two 6-Passenger Automatic Elevators + One Service Lift Kone Brand (World Class) Approved
Wall Finishes Internal POP/Putty & External Classical Weather Coat/Texture Asian Paints / Berger / JK White Putty Approved
Flooring Wooden Tiles / Large Vitrified Tiles in rooms; Anti-skid in utility Kajaria / Somany / Reputed Standard Brand Approved
Electrical System Concealed fire-resistant copper wiring with MCB protection Havells / Polycab / Anchor / Modular Standard Approved
Sanitary & CP White vitreous sanitaryware with dual hot/cold mixer provision Cera / Hindware / Parryware Standard Make Approved
Doors & Windows 32mm Designer Skin Laminate Main Door; UPVC/Aluminium windows Hardwood Flush / UPVC Acoustic Profile Approved
Waterproofing Rooftop chemical heat treatment & multi-tier waterproofing Dr. Fixit / Fosroc Chemical System Approved

Want to Verify Specific Material Brands in Person?

Our site engineering team is always ready to guide you through on-site raw material quality testing, structural column reinforcements, and sample unit finishing at Asha Kiran Enclave.