Sales Hotline
+91 9341511386
Corporate Office
Ashiyana-Digha Rd, Patna
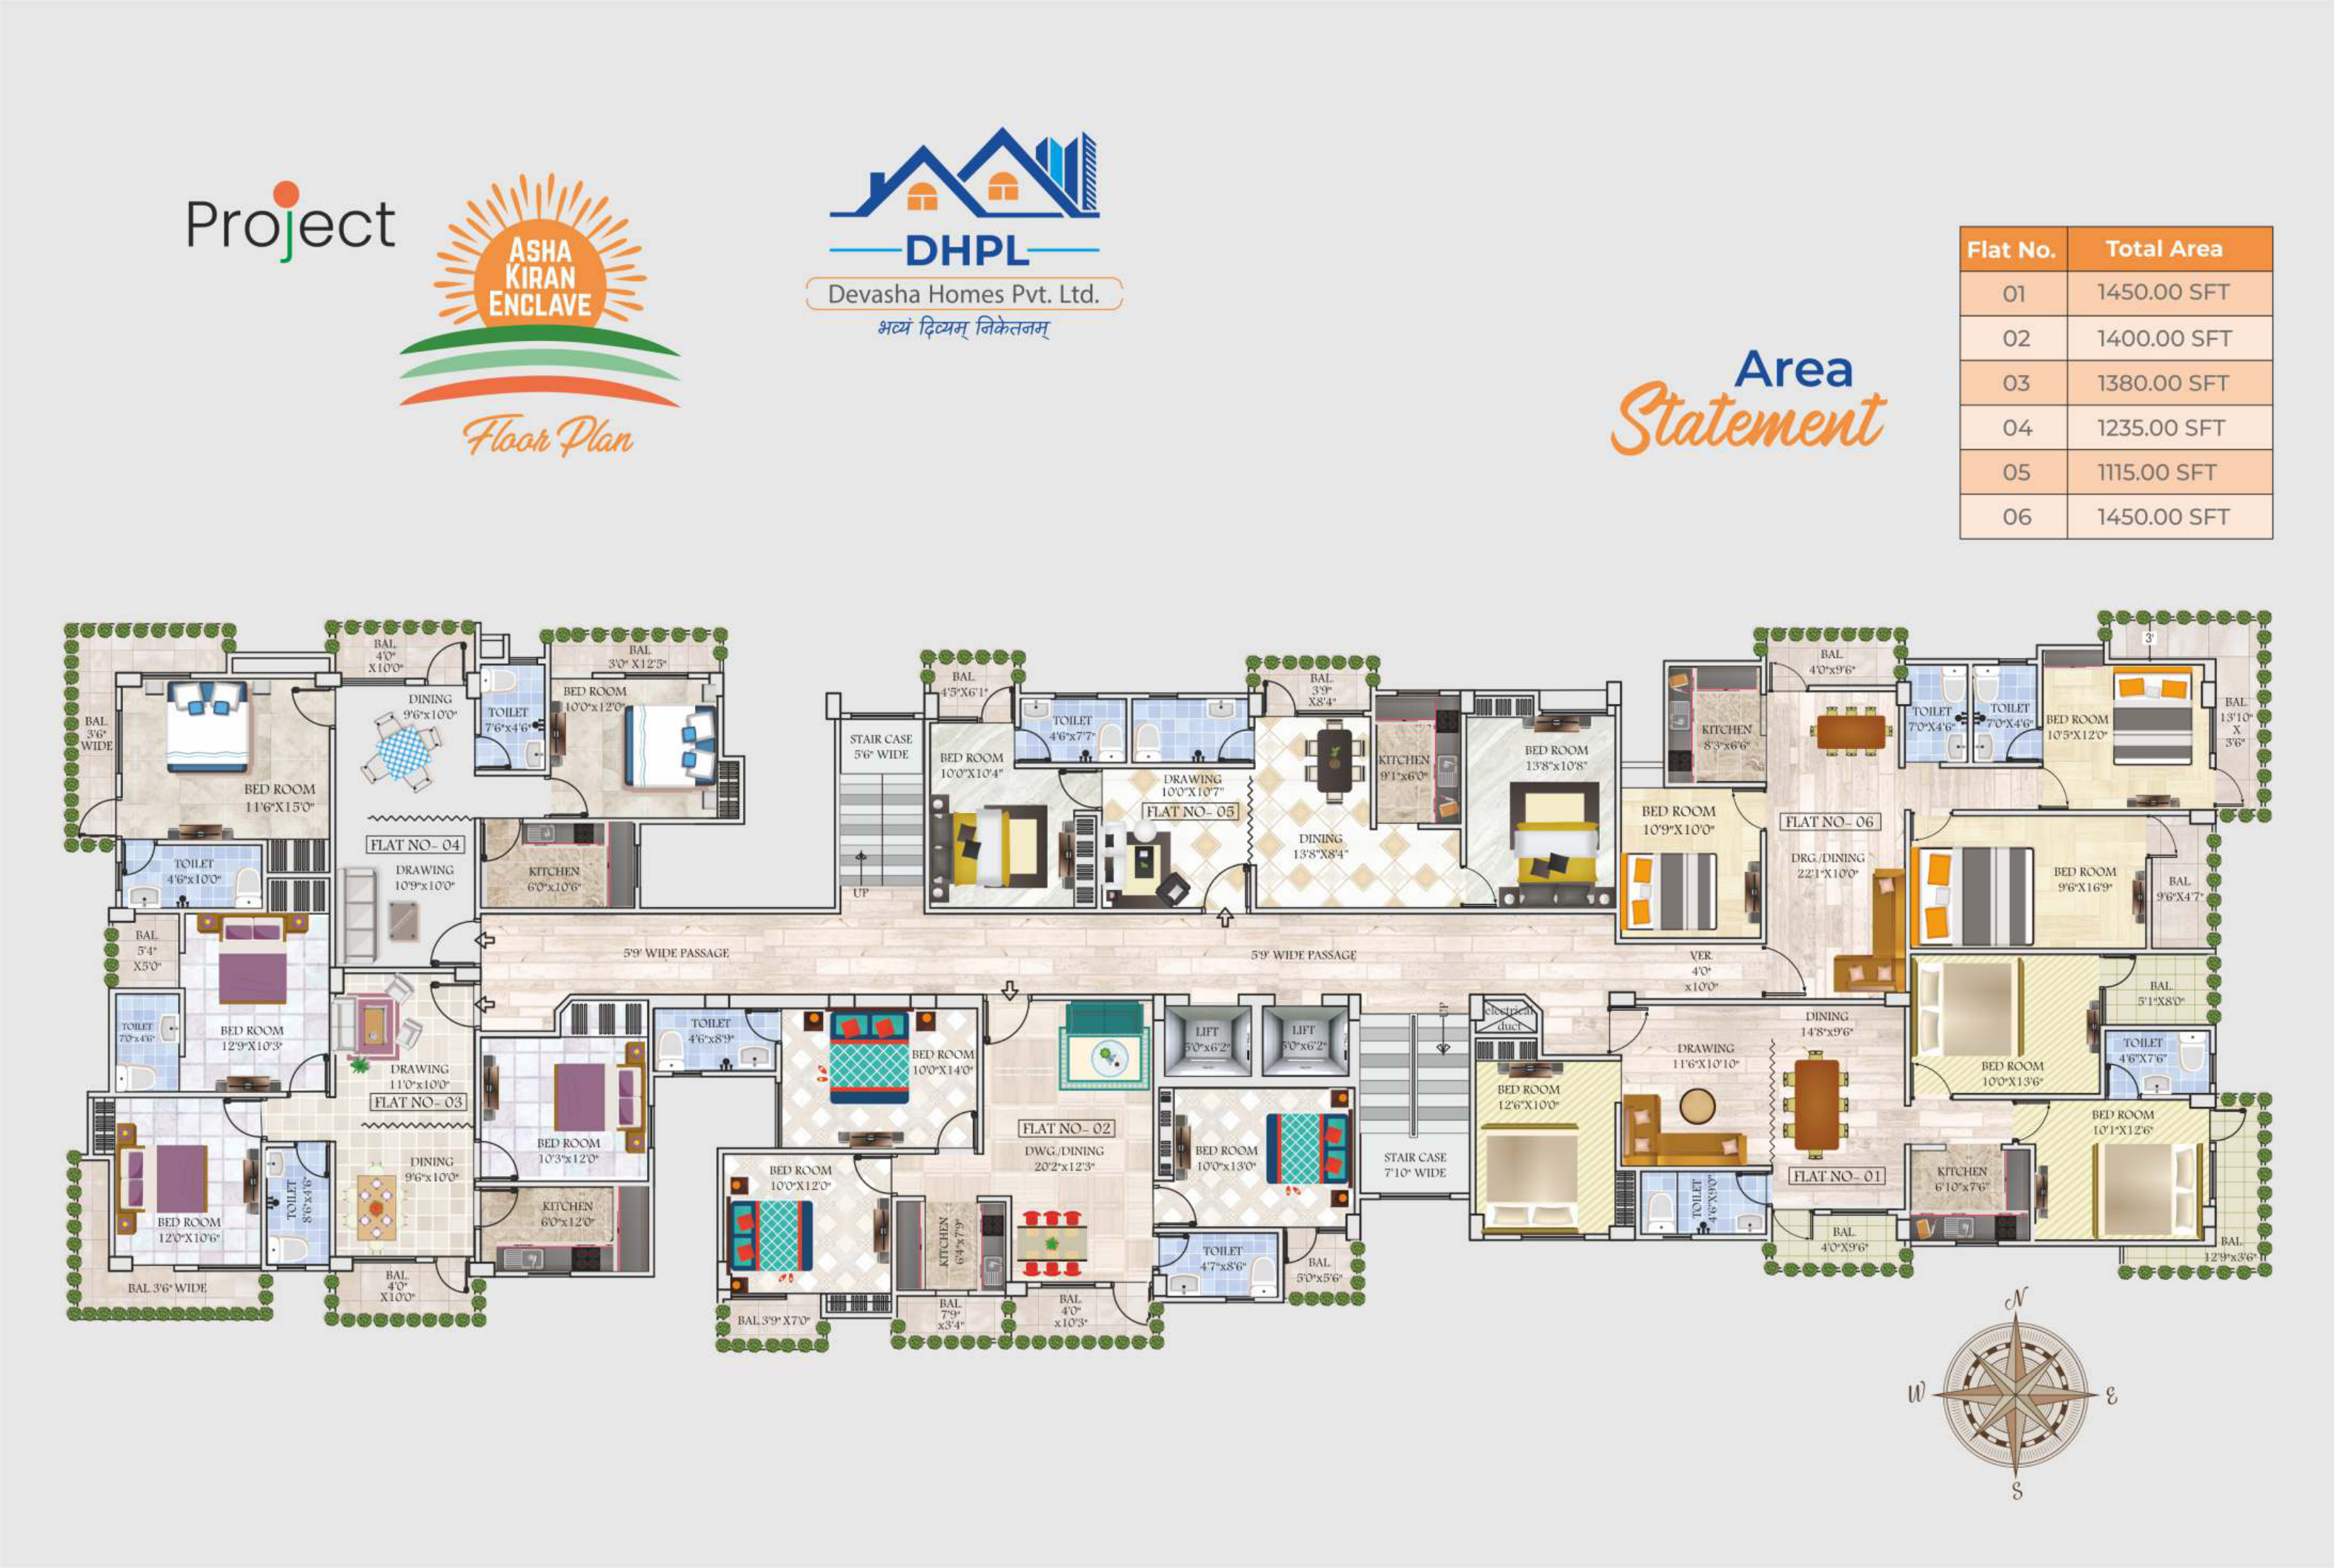
Every apartment at Asha Kiran Enclave is meticulously planned to maximize natural lighting, cross ventilation, and spatial utility without common wall intrusion.
Sizes ranging from 1115 Sq.Ft. to 1380 Sq.Ft. Perfect for modern families seeking intelligent luxury.
View 2 BHK Plans →Sizes ranging from 1380 Sq.Ft. to 1795 Sq.Ft. Palatial rooms, double balconies, and grand drawing spaces.
View 3 BHK Plans →Master layout detailing basement and ground car parking, double elevators, temple, and entry/exit gates.
View Master Plan →The Phase-II typical floor consists of 8 luxury units per floor, served by two high-speed automatic Kone elevators, wide naturally ventilated staircases, and broad access lobbies.

Phase-I features 6 apartments per floor with an optimal balance of 2 BHK and 3 BHK homes, large central lift lobby, and dedicated fire egress.