RERA: BRERAP23338-1/176/R-1328/2022 Ashiyana-Digha Road, Patna
Sales Hotline +91 9341511386
Corporate Office Ashiyana-Digha Rd, Patna
UNDER ACTIVE CONSTRUCTION

Asha Kiran Enclave Block-II (Phase-II)

Step up. Stand out. Exclusive 2 & 3 BHK residences in the heart of Danapur, Patna.

Asha Kiran Enclave Block-II is a signature luxury residential enclave by Devasha Homes Pvt. Ltd. (DHPL). Featuring exquisitely planned apartments, earthquake-resistant RCC architecture, panoramic balconies, premium Kone lifts, and dedicated in-campus amenities including a temple and chhath ghat.
RERA Registration Numbers: BRERAP23338-1/176/R-1328/2022 BRERAP192328071025040430E00
Special Offer Rate: Rs. 5,100 / Sq.Ft. (Standard: Rs. 5,500/Sq.Ft.)
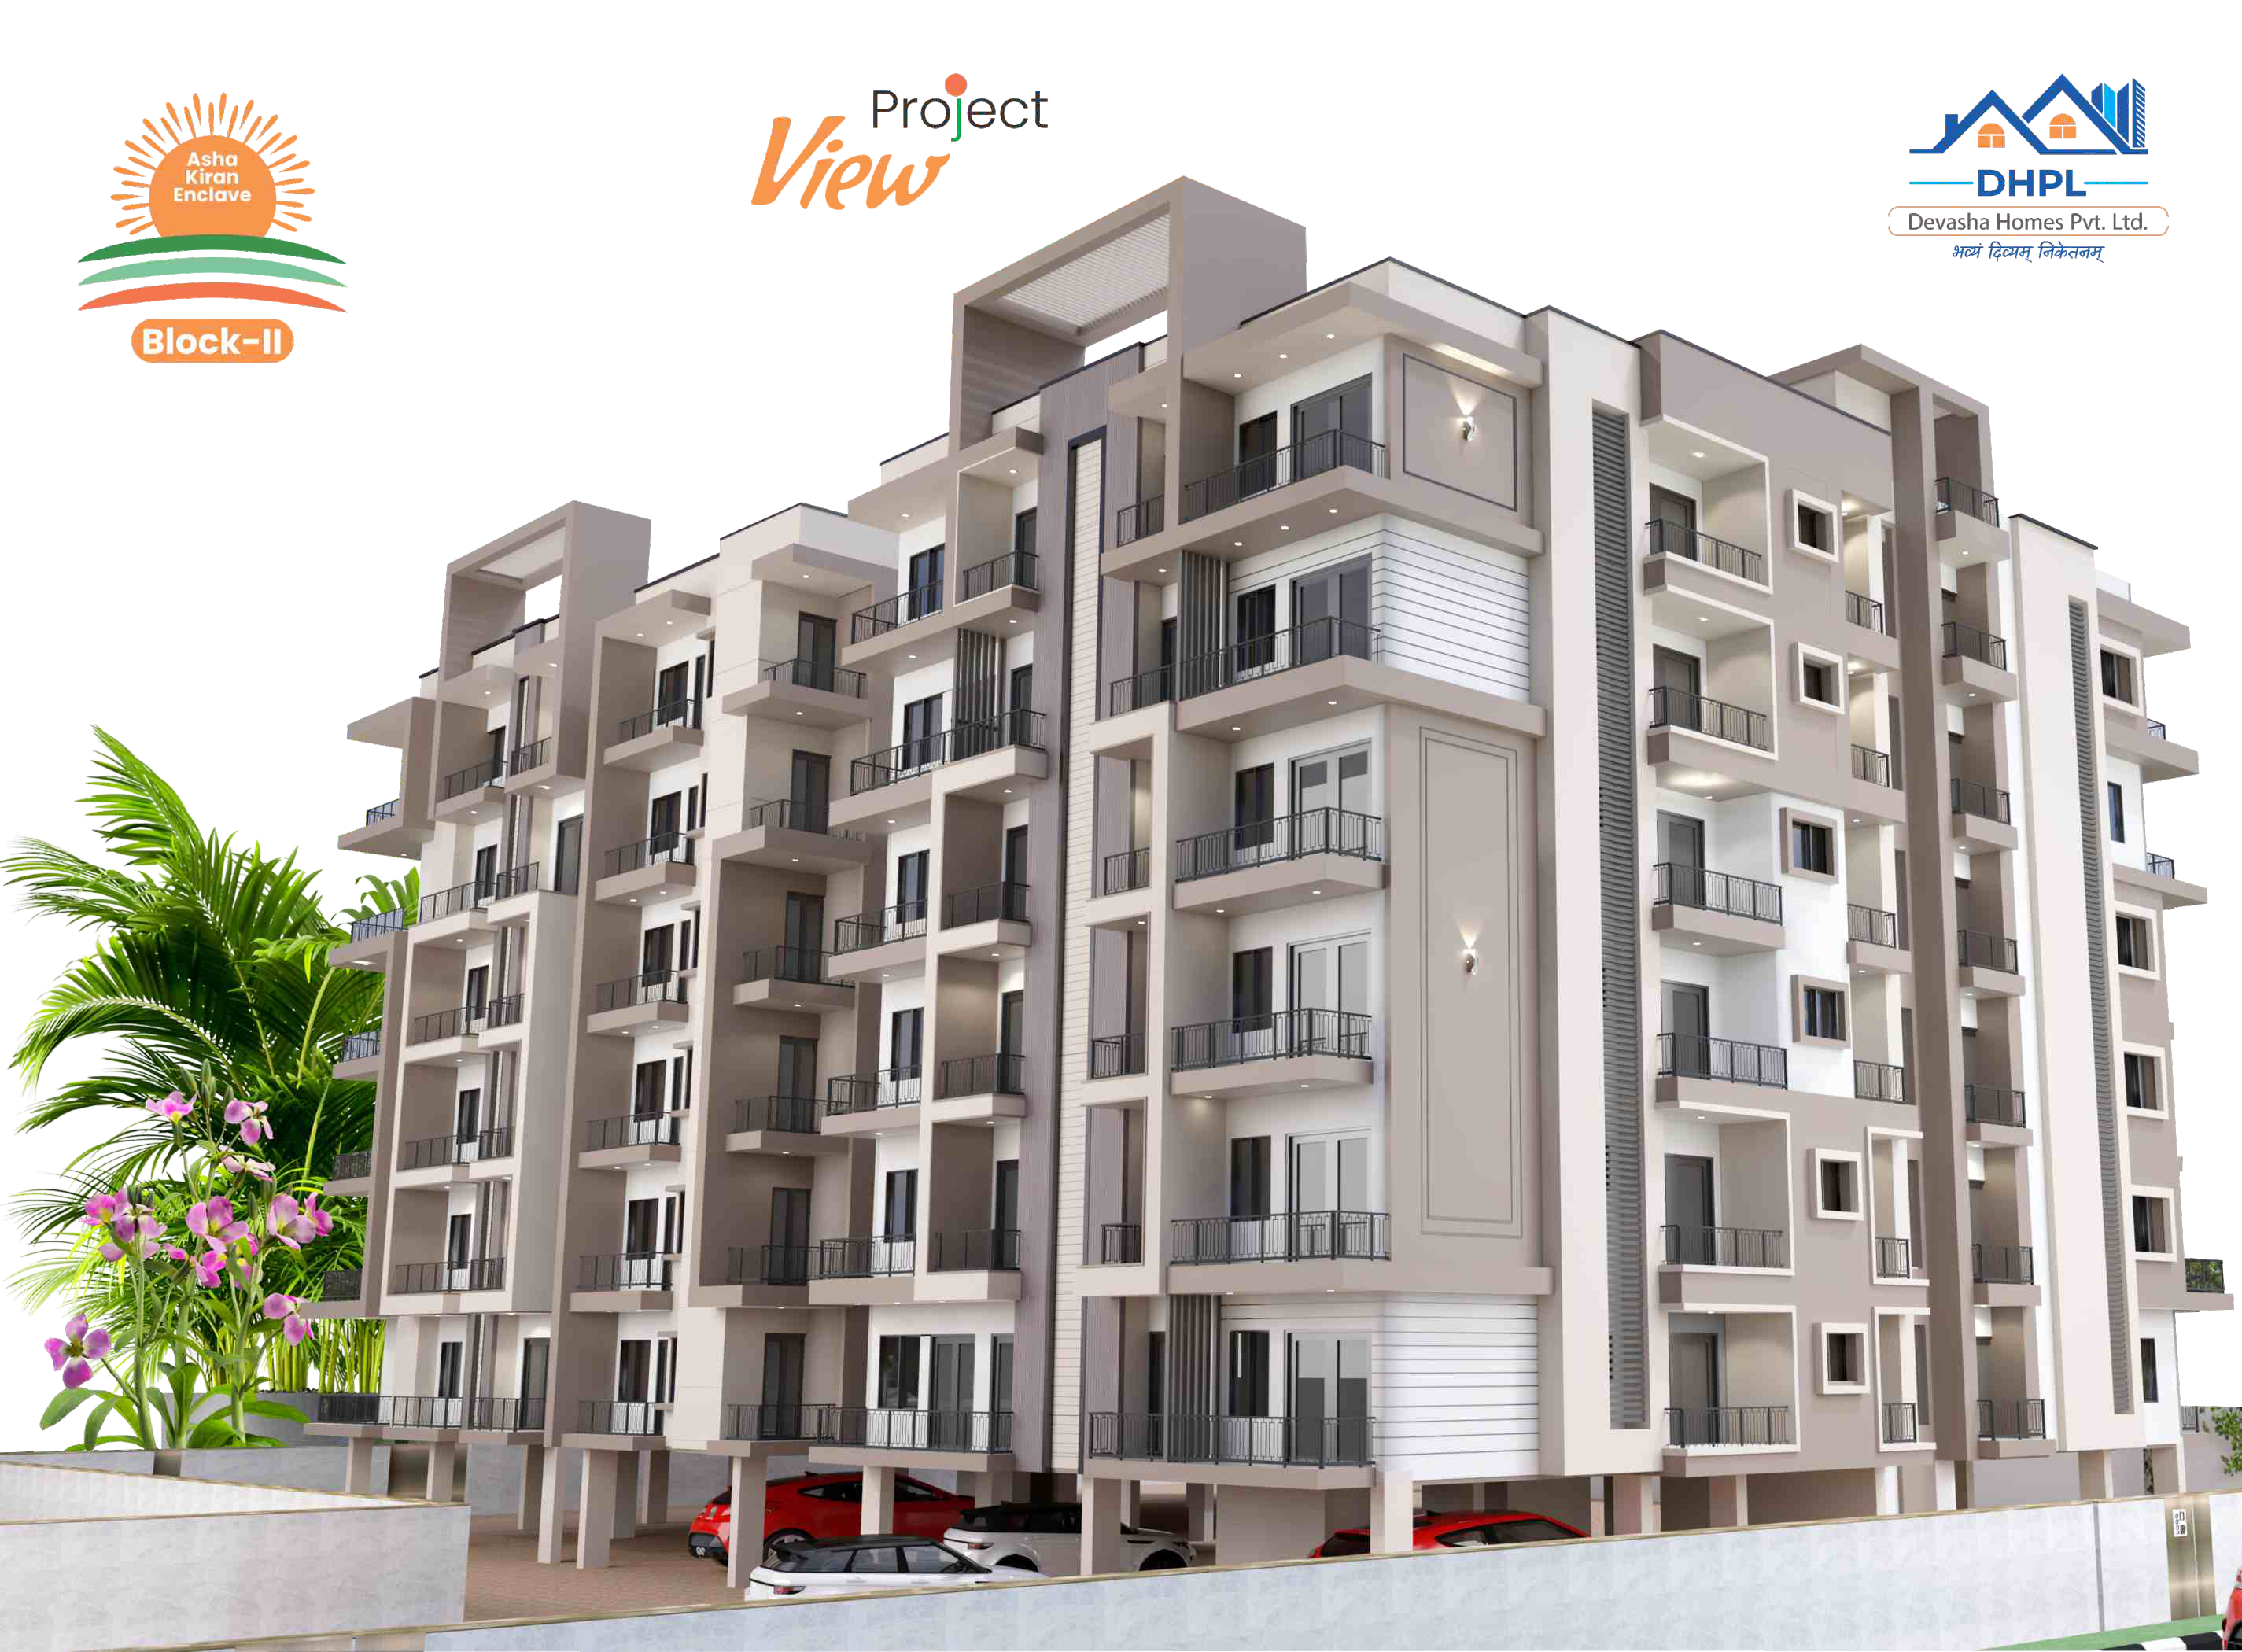
Asha Kiran Enclave Block-II 3D Elevation
RERA Approved 3D Elevation Asha Kiran Enclave Block-II Project View
Full View

Area Statement & Typologies (Block-II)

Official Super Built-up area breakdown as per RERA approved architectural layout.

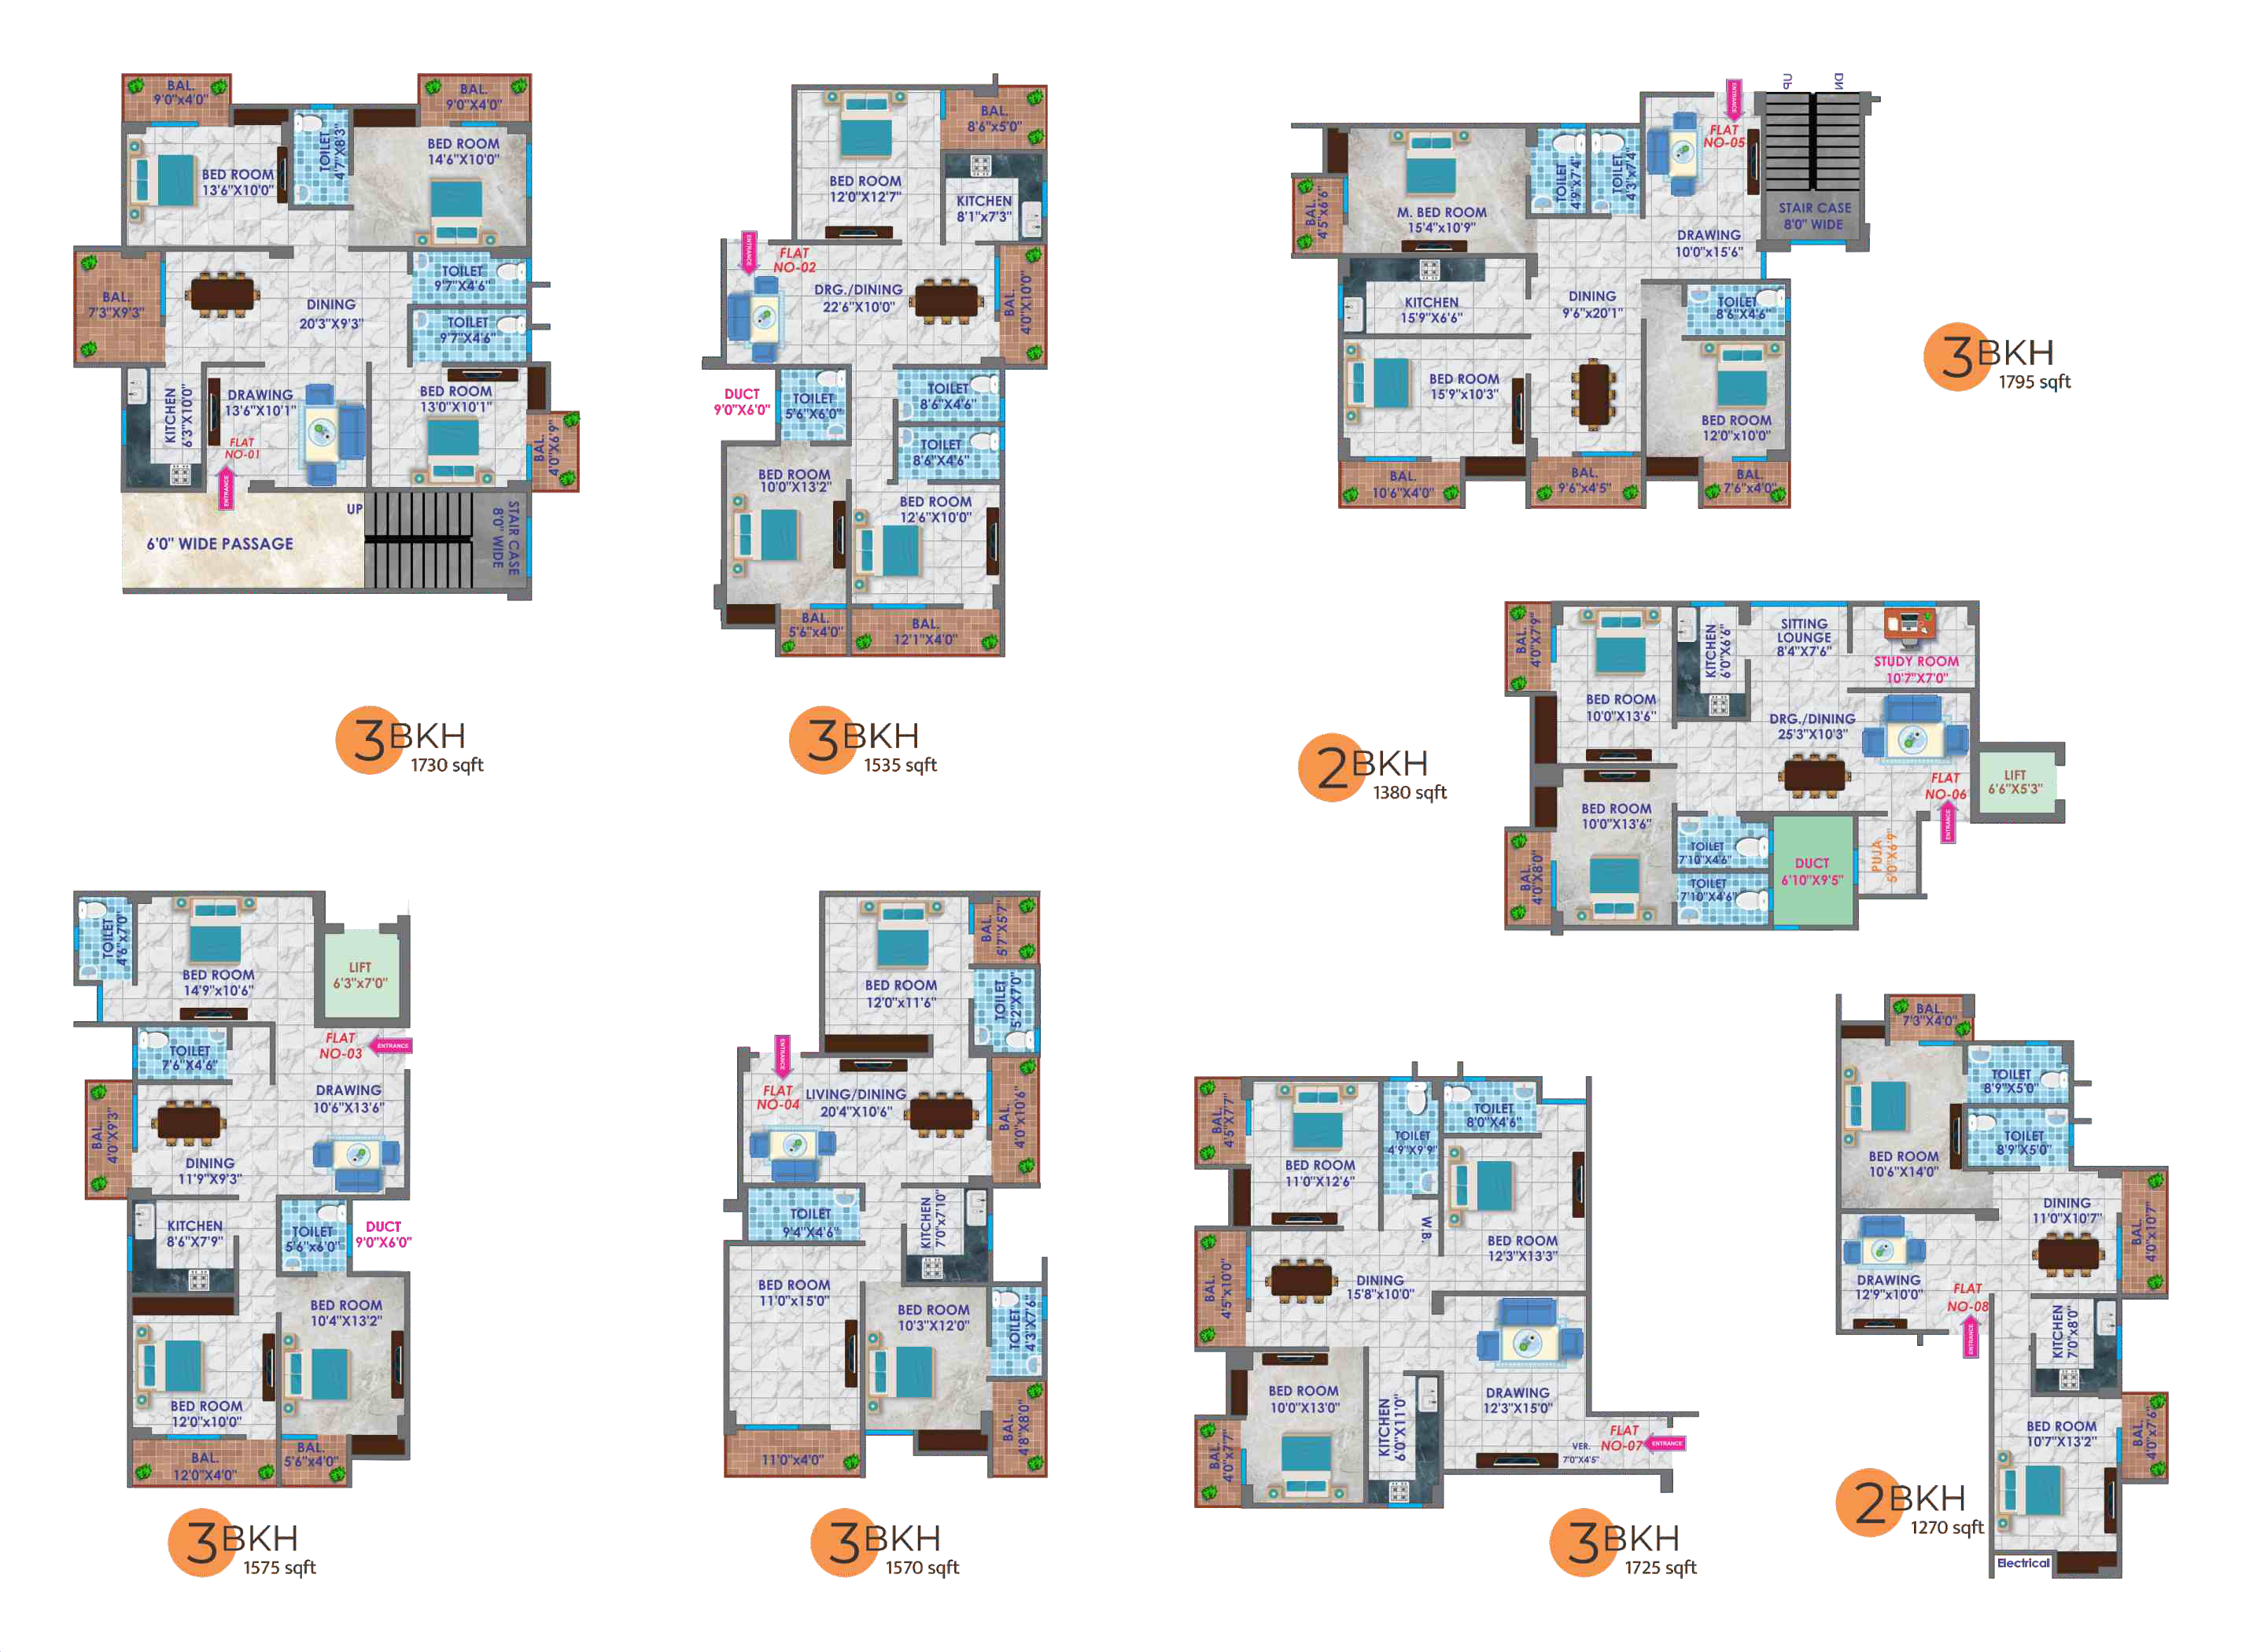
Master Floor Plan
Flat No. Unit Configuration Total Super Built-up Area Living / Bed Spaces Balcony & Kitchen Layout Blueprint
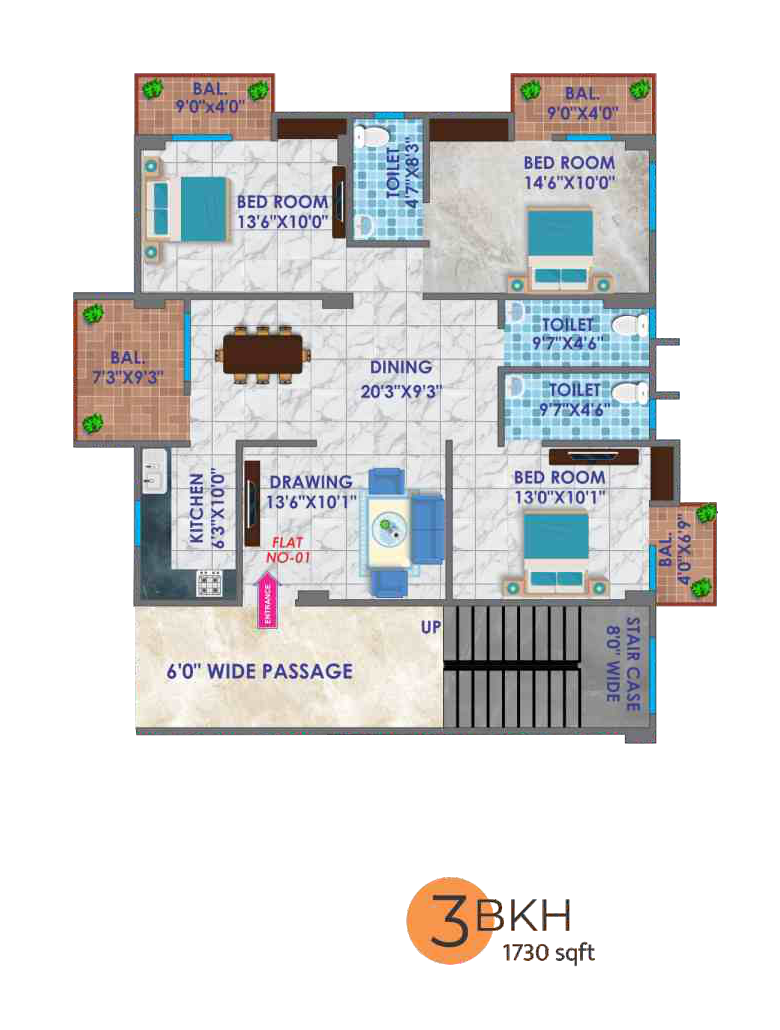
Flat 01 3 BHK 1730 SQ.FT. 3 Bed + Drawing + Dining Granite Platform + 2 Balconies View Plan
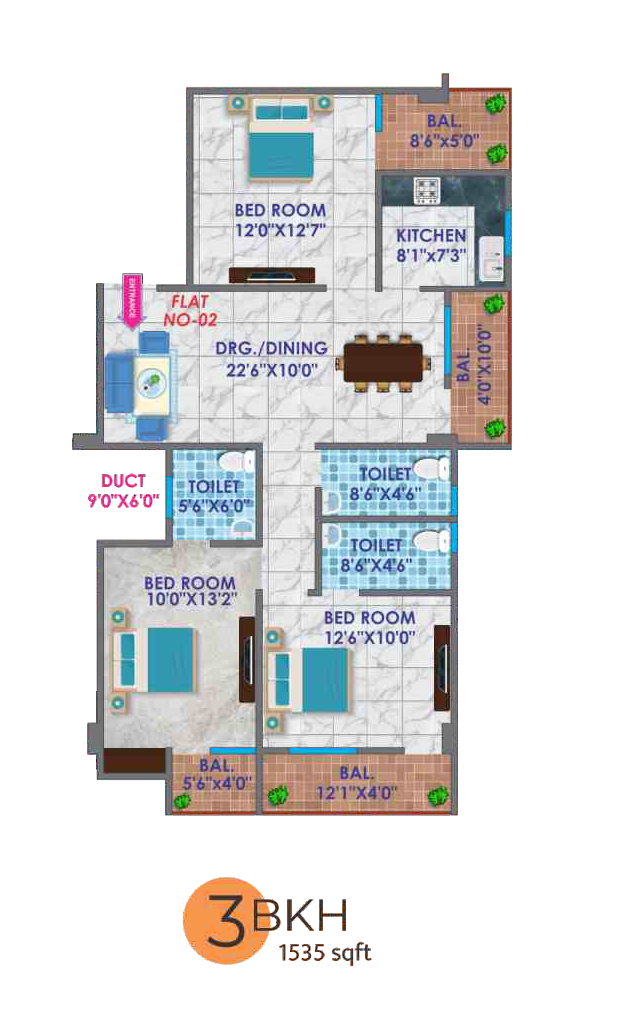
Flat 02 3 BHK 1535 SQ.FT. 3 Bed + Living + Dining Modular Kitchen + Balcony View Plan
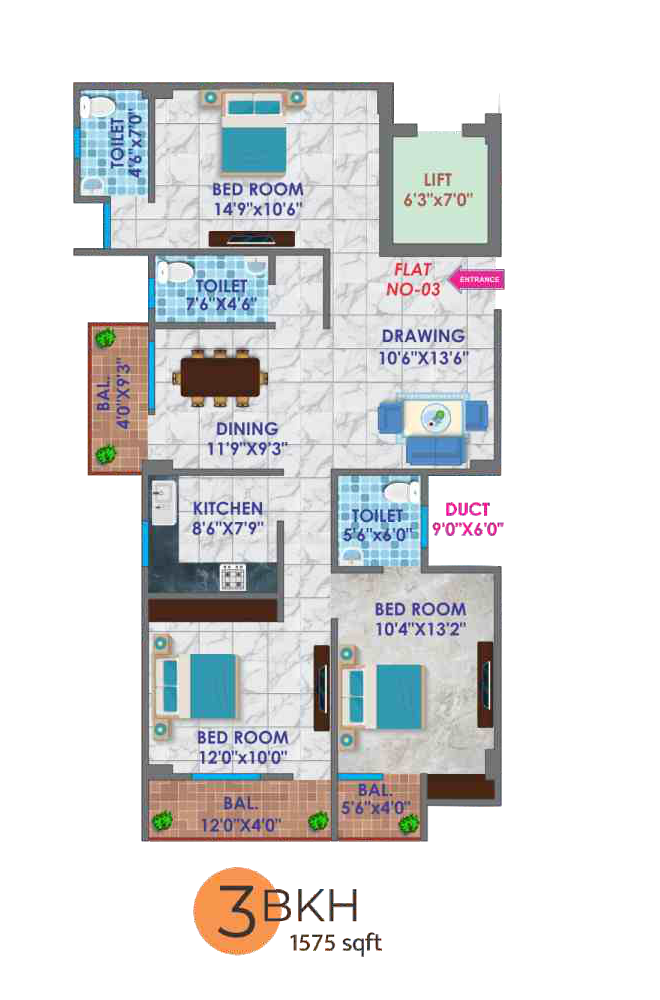
Flat 03 3 BHK 1575 SQ.FT. 3 Bed + Drawing + Dining Vitrified Tiles + Balcony View Plan
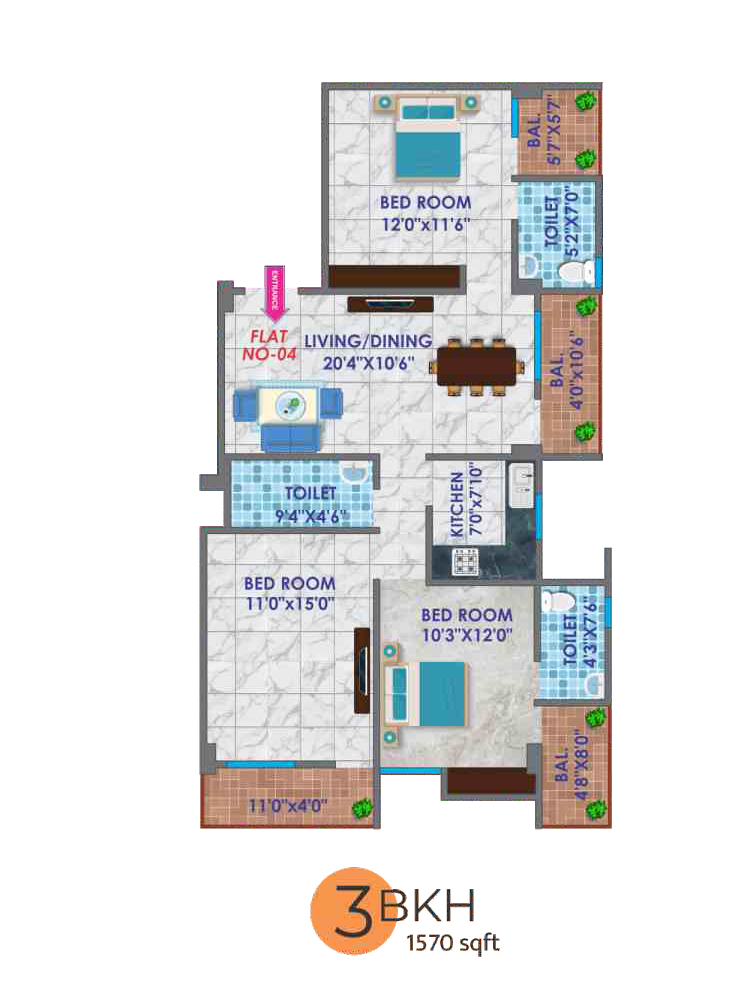
Flat 04 3 BHK 1570 SQ.FT. 3 Bed + Living Room Modular Provision + Balcony View Plan
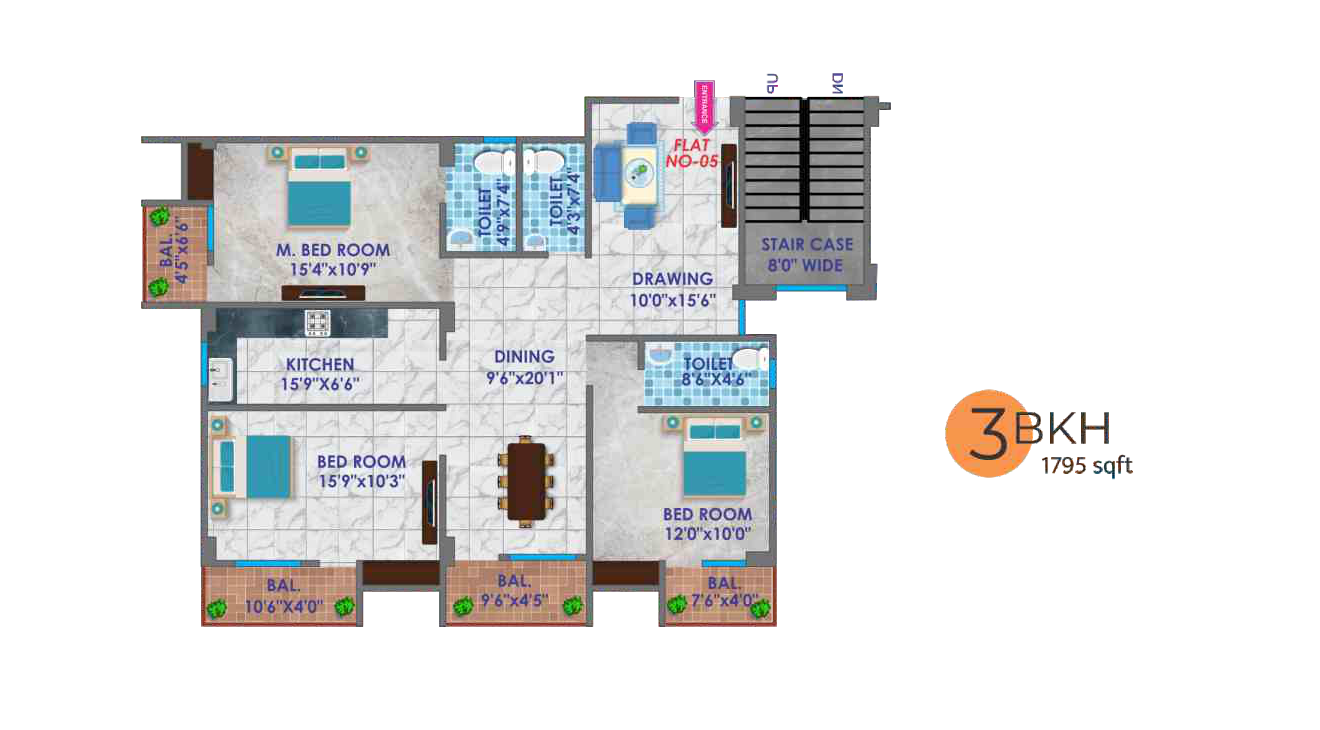
Flat 05 3 BHK 1795 SQ.FT. 3 Bed + Large Hall + Dining Master Bedroom Balcony View Plan
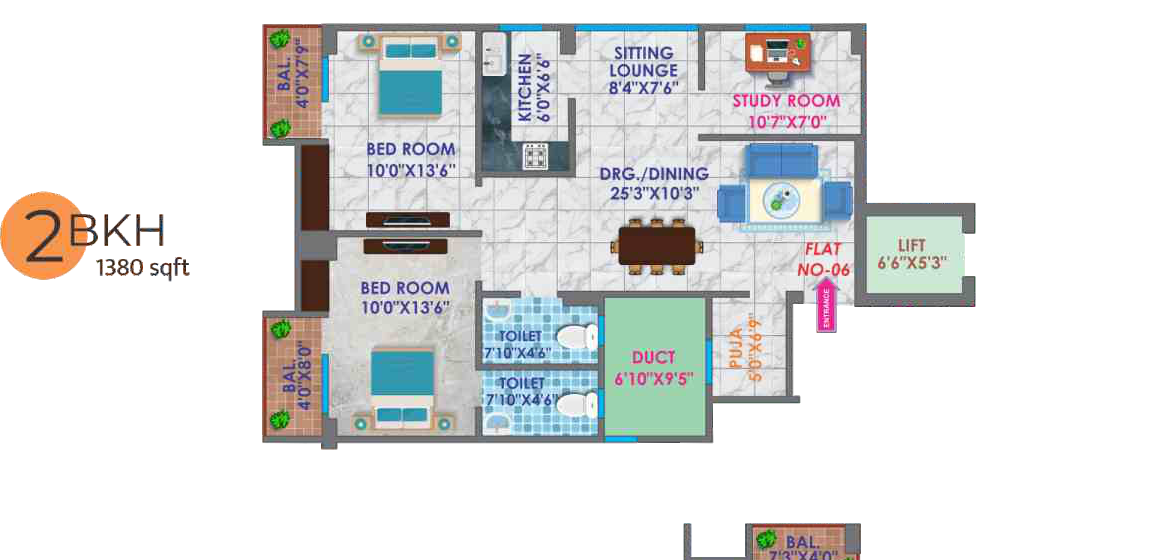
Flat 06 2 BHK 1380 SQ.FT. 2 Bed + Living + Dining + Study Spacious Utility Balcony View Plan
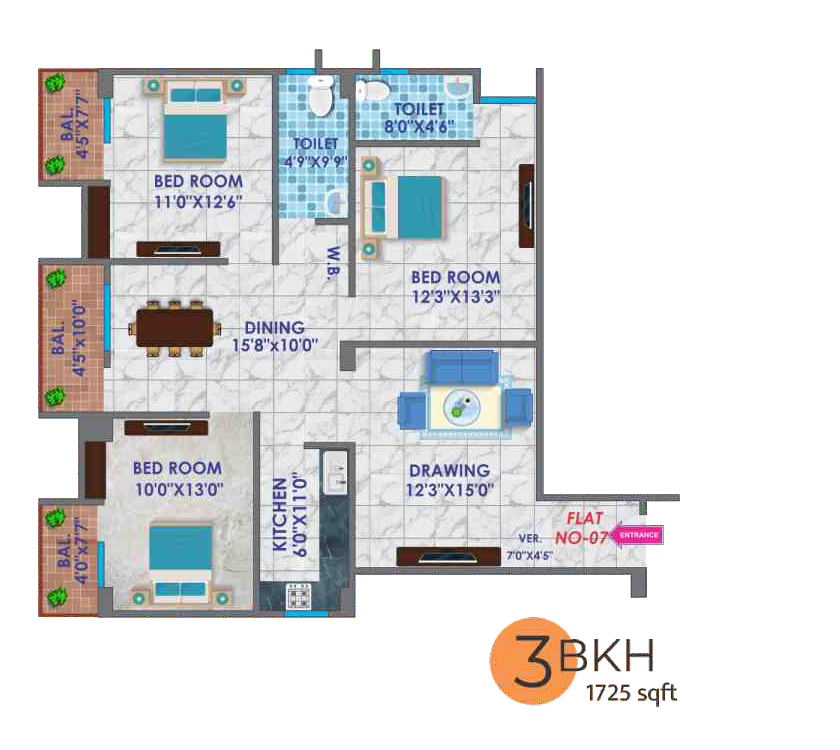
Flat 07 3 BHK 1725 SQ.FT. 3 Bed + Drawing + Dining Corner Unit + Panoramic View View Plan
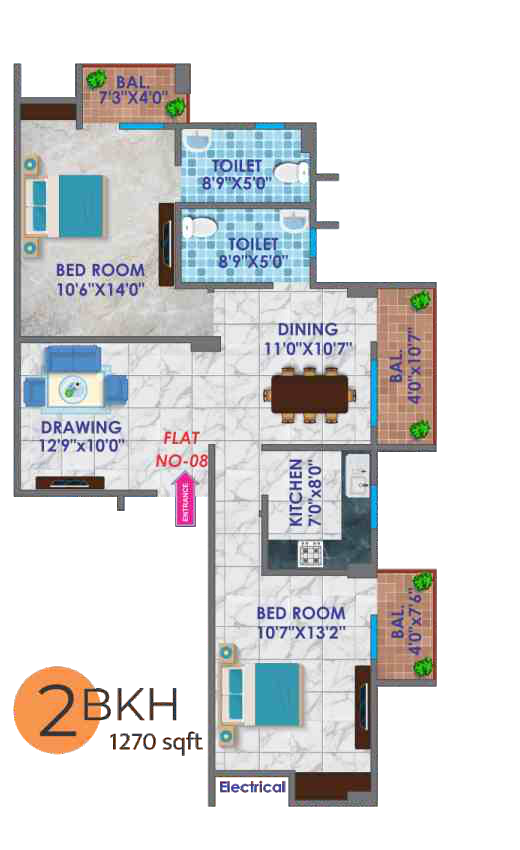
Flat 08 2 BHK 1270 SQ.FT. 2 Bed + Living Room + Dining Comfortable Compact Layout View Plan
ARCHITECTURAL DESIGN

Typical Floor Plan & Cluster Layout

Designed by expert civil architects to ensure maximum natural cross-ventilation, zero space wastage, complete privacy for each flat, and wide 6'0" common corridors with Kone automatic elevators.

Dual Kone Lifts

Two 6-passenger automatic elevators + 1 dedicated service lift.

Earthquake RCC

Solid seismic Zone IV certified RCC frame structure with wide fire staircases.

CAMPUS & INFRASTRUCTURE

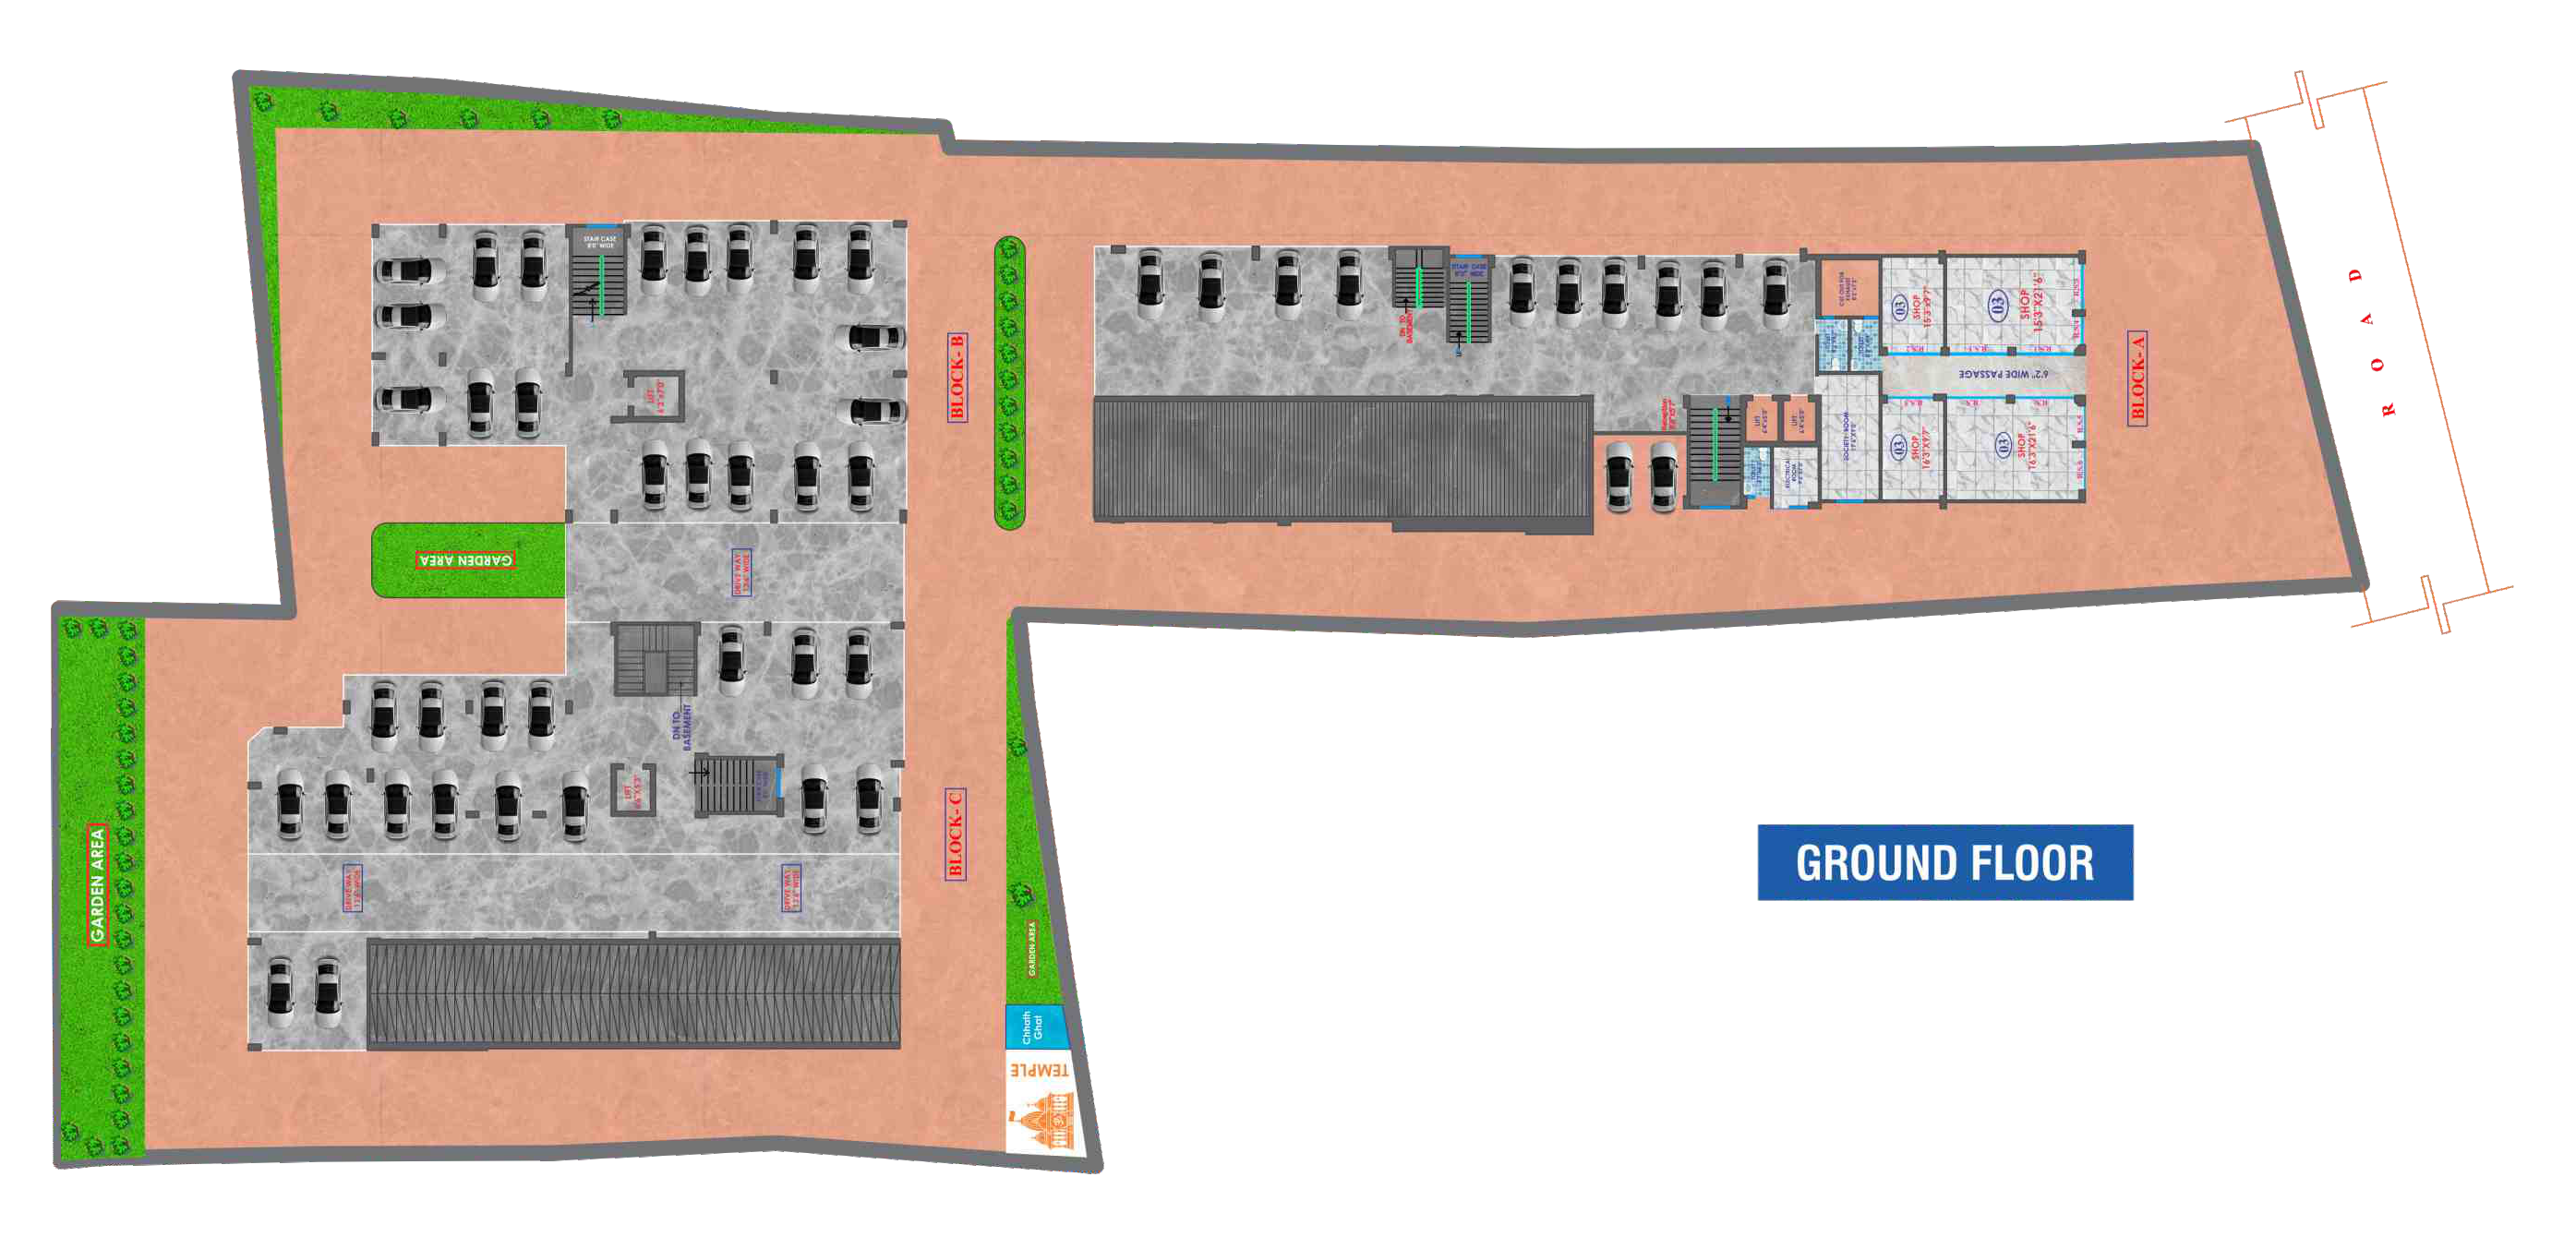
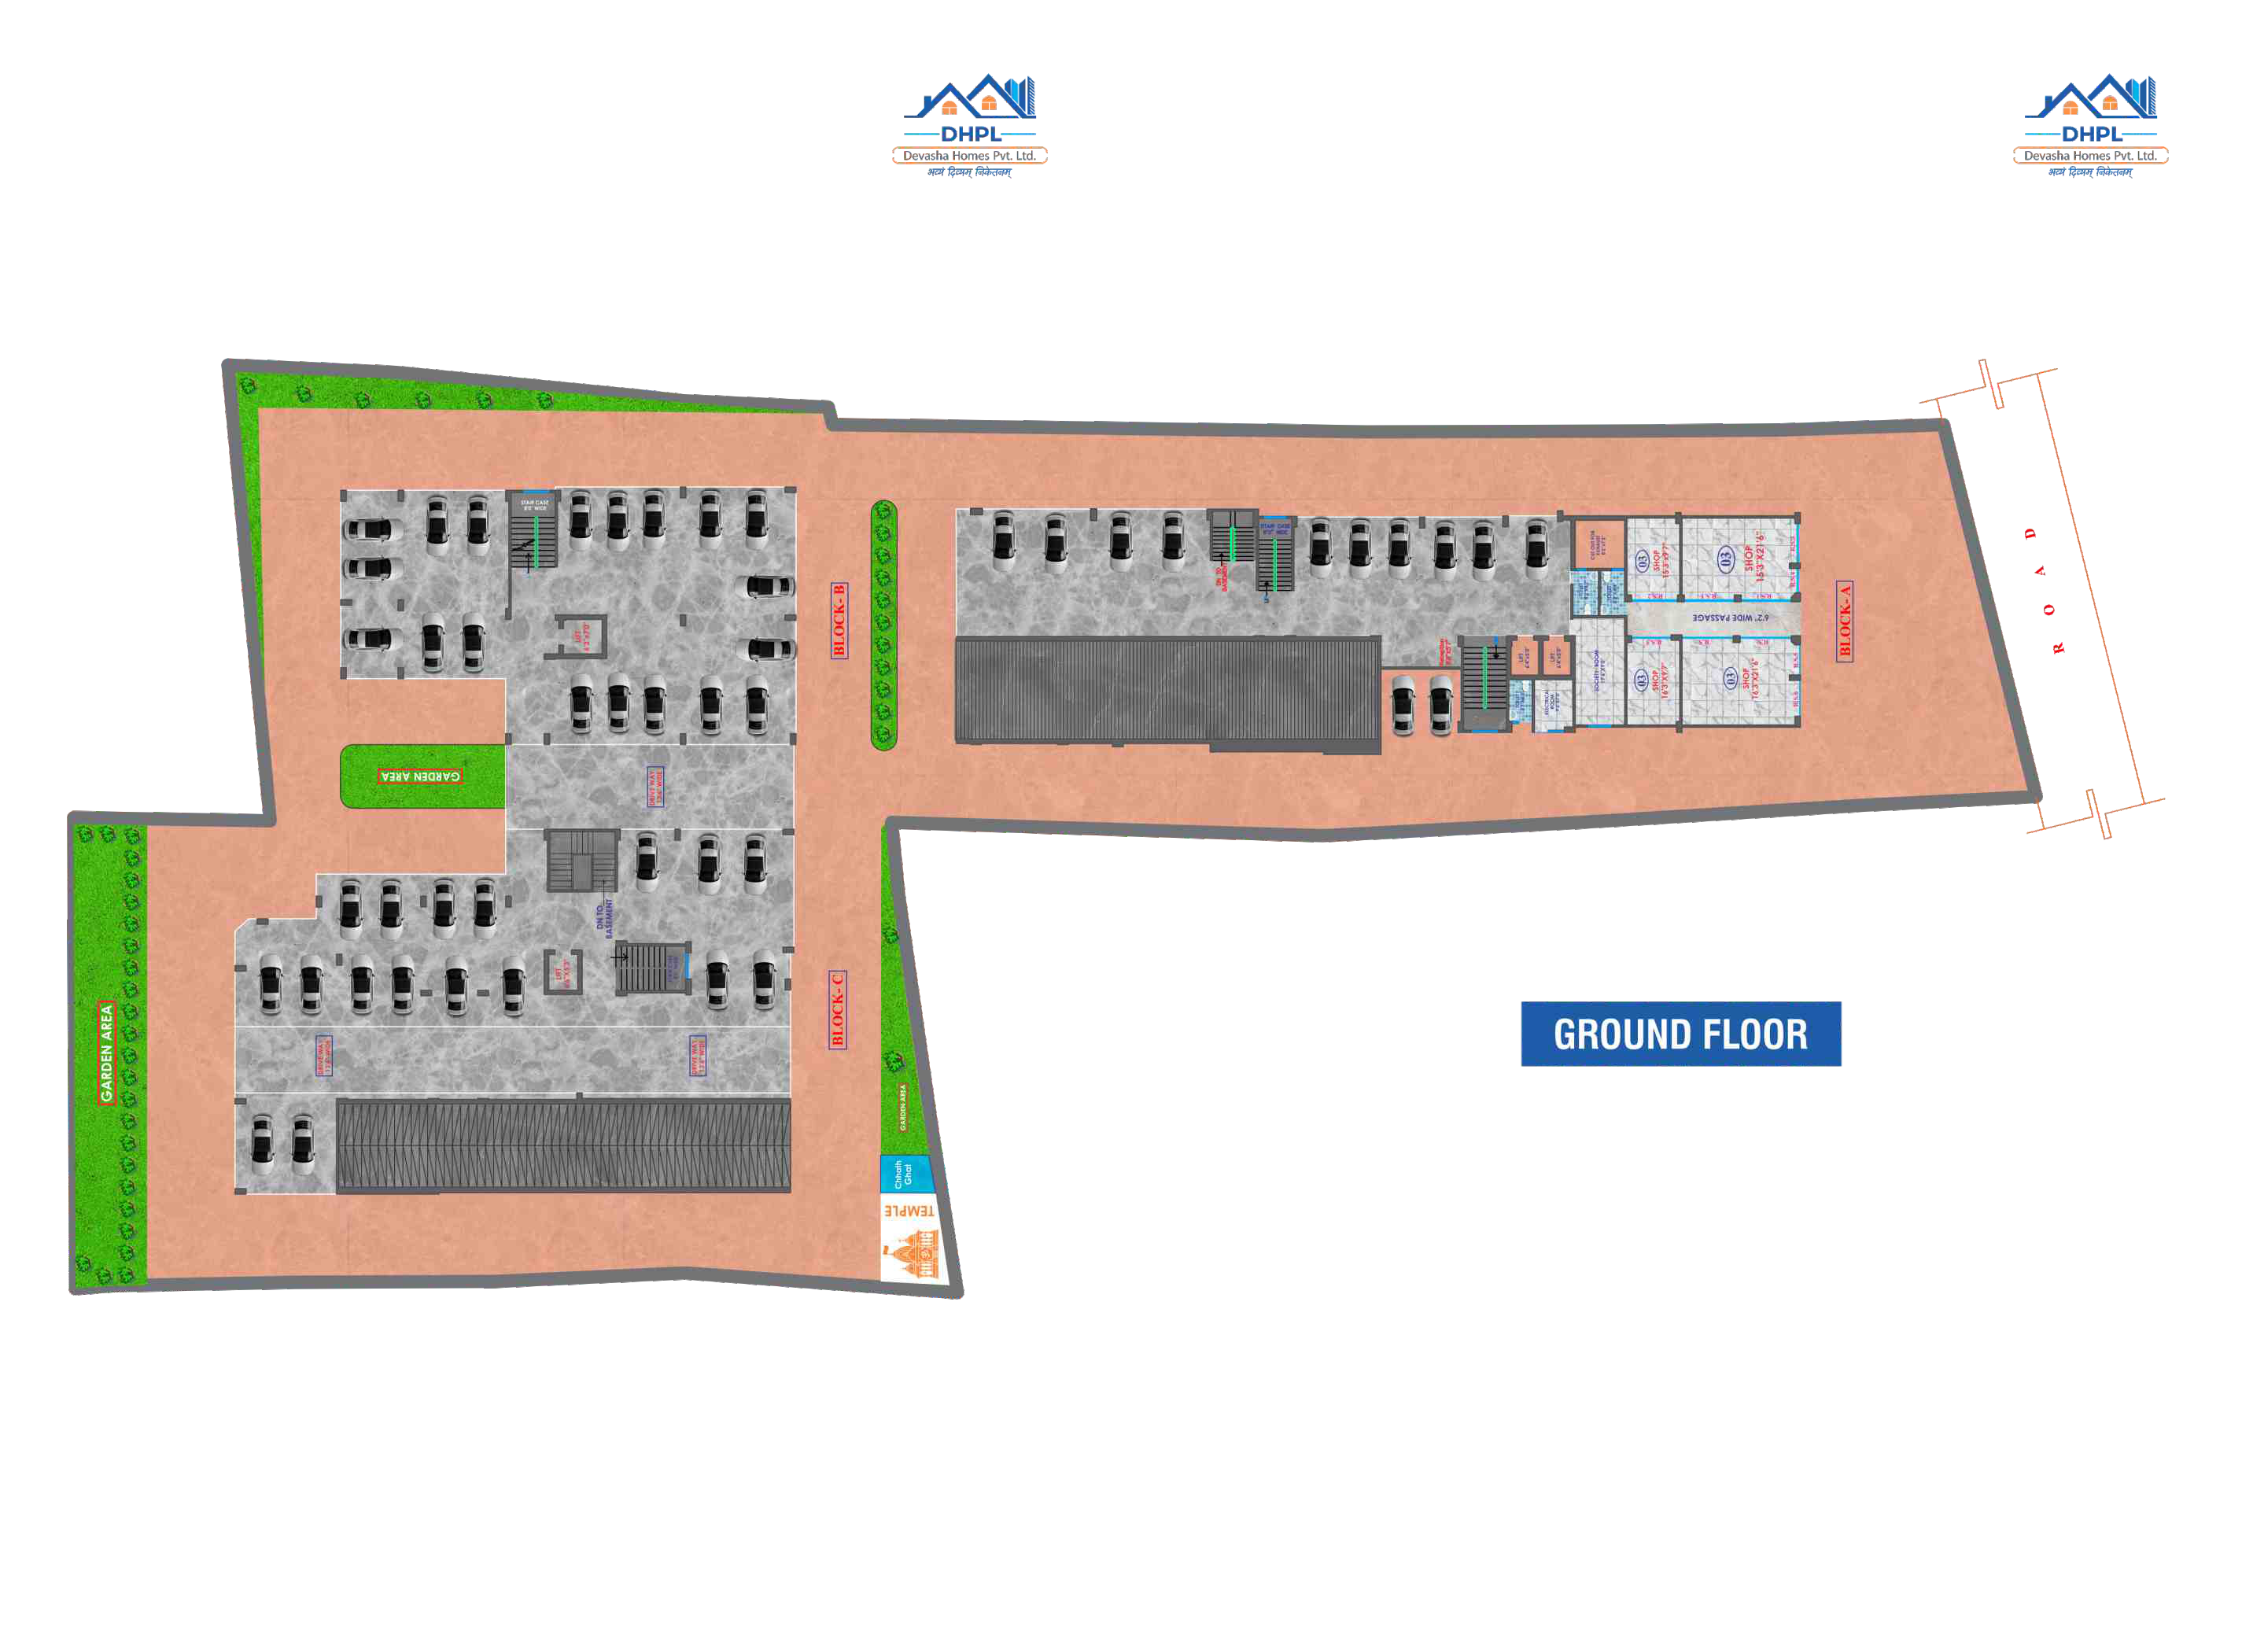
Ground Floor Layout & Parking Plan

Carefully zoned ground-level infrastructure providing seamless vehicular circulation, designated covered parking bays, wide entry/exit drives, and serene community green spaces.

  • Spacious Parking: Dedicated covered car parking on ground floor and basement.
  • Temple & Chhath Ghat: Dedicated sacred devotional space and water ghat within campus.
  • Landscaped Garden: Beautiful greenery and walking path for seniors & kids.
  • Commercial Road Access: Direct wide road connectivity with secured gates.
Enlarge Ground Floor Plan
PREMIUM MATERIALS & ENGINEERING

Technical Specifications

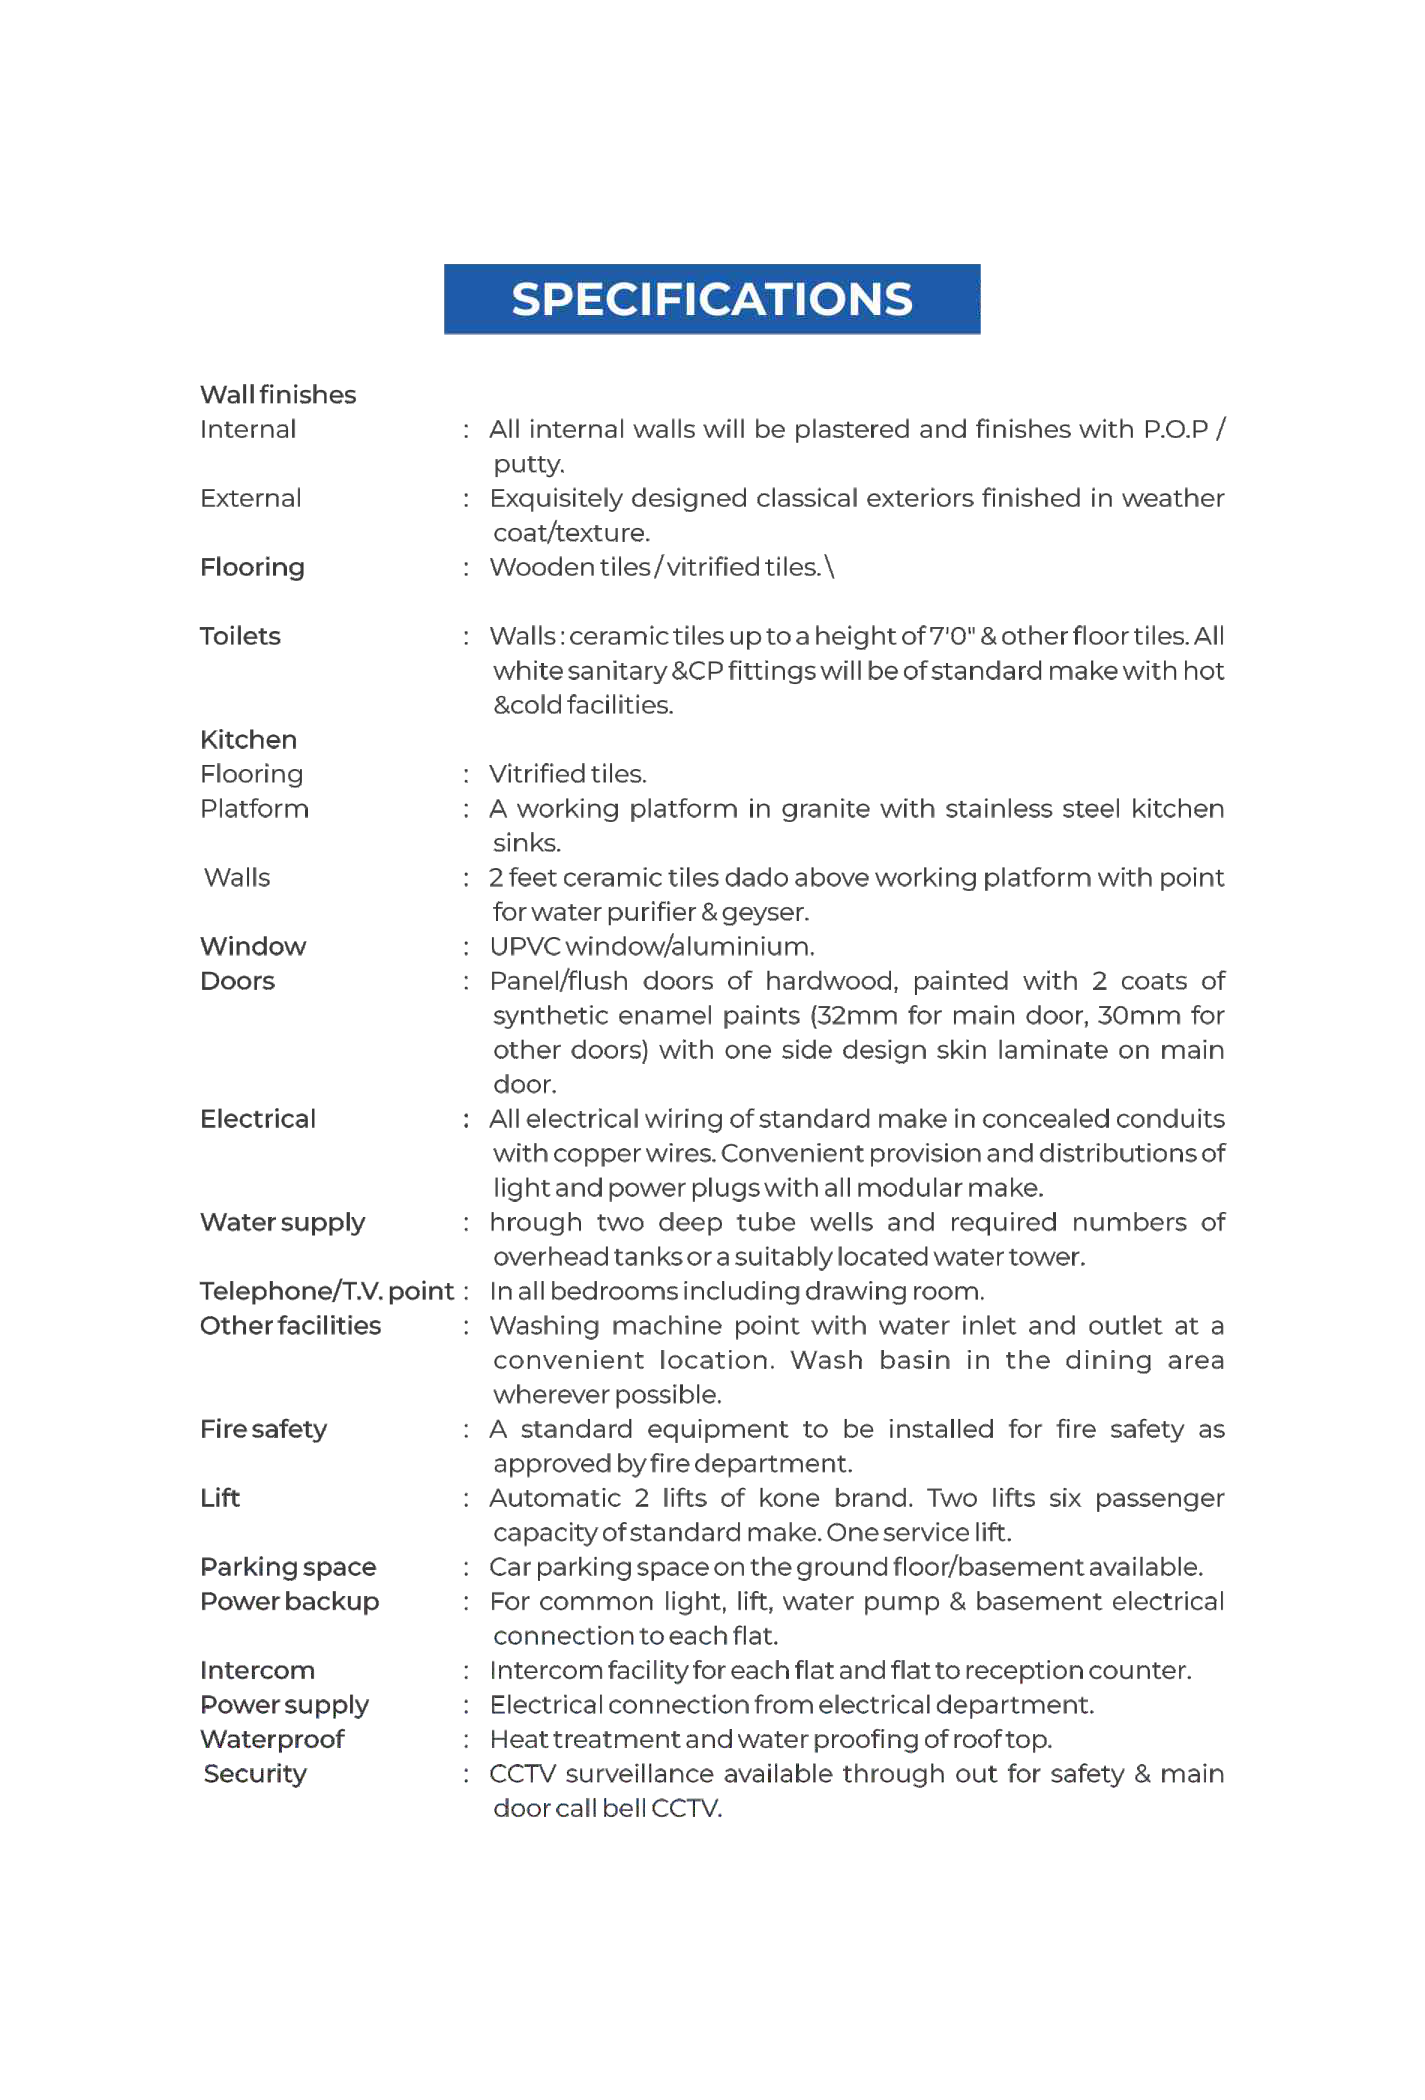
Every home at Asha Kiran Enclave Block-II is crafted using the highest standards of materials, fittings, and engineering practices as specified in the official brochure.

Wall Finishes
  • Internal: All internal walls plastered & finished with smooth P.O.P / Putty.
  • External: Exquisitely designed classical exteriors finished in weather coat/texture paint.
Flooring
  • Premium wooden tiles / branded vitrified tiles throughout drawing, dining and bedrooms.
  • Anti-skid ceramic tiles in balconies and utility areas.
Kitchen
  • Flooring: Branded vitrified tiles.
  • Platform: Polished granite counter with premium stainless steel sink.
  • Dado: 2 feet ceramic tiles dado above counter with dedicated electrical points for water purifier & geyser.
Toilets & Sanitary
  • Designer ceramic wall tiles up to 7'0" height with matching anti-skid floor tiles.
  • All white sanitary ware & chrome-plated (CP) fittings of standard make with hot & cold water provision.
Doors & Windows
  • Doors: Hardwood flush/panel doors (32mm main door with designer skin laminate; 30mm internal doors) painted with 2 coats synthetic enamel.
  • Windows: Modern UPVC / powder-coated aluminium sliding windows.
Electrical & Power
  • Concealed fire-resistant copper wiring of standard make in conduits.
  • Modular switches & adequate light/power plug points throughout.
  • TV & Telephone points in drawing room and all bedrooms.
Lifts & Power Backup
  • Lifts: Automatic 2 Kone brand passenger lifts (6-passenger capacity) + 1 service lift.
  • Power Backup: Generator backup for common lighting, lifts, water pumps & flat connections.
Water & Fire Safety
  • Water Supply: 2 deep borewells with overhead storage tanks ensuring 24x7 pressurized supply.
  • Fire Safety: Comprehensive fire-fighting equipment approved by the Fire Department.
Security & Proofing
  • Security: 24x7 CCTV surveillance, main door call bell CCTV, and Intercom to reception.
  • Waterproofing: Advanced heat treatment and waterproofing protection for rooftop.
CAMPUS COMFORTS

Enclave Amenities

A life enriched with modern lifestyle amenities designed for comfort, wellness, and peace of mind.

Earthquake Resistant
RCC Framed Structure
24x7 Power & Water
Deep Tube Wells & Backup
3-Tier Security
CCTV & Main Door Intercom
Landscaped Garden
& Jogging Track
Temple & Chhath Ghat
Dedicated In-Campus Sacred Area
Community Hall
For Celebrations & Gatherings
Fire Safety System
Department Approved
Sewage & Drainage
Eco-friendly System
Ample Parking
Ground Floor & Basement
Quality Construction
B.K. & Associates Architectural Design
STRATEGIC LOCATION

Danapur Corridor Connectivity

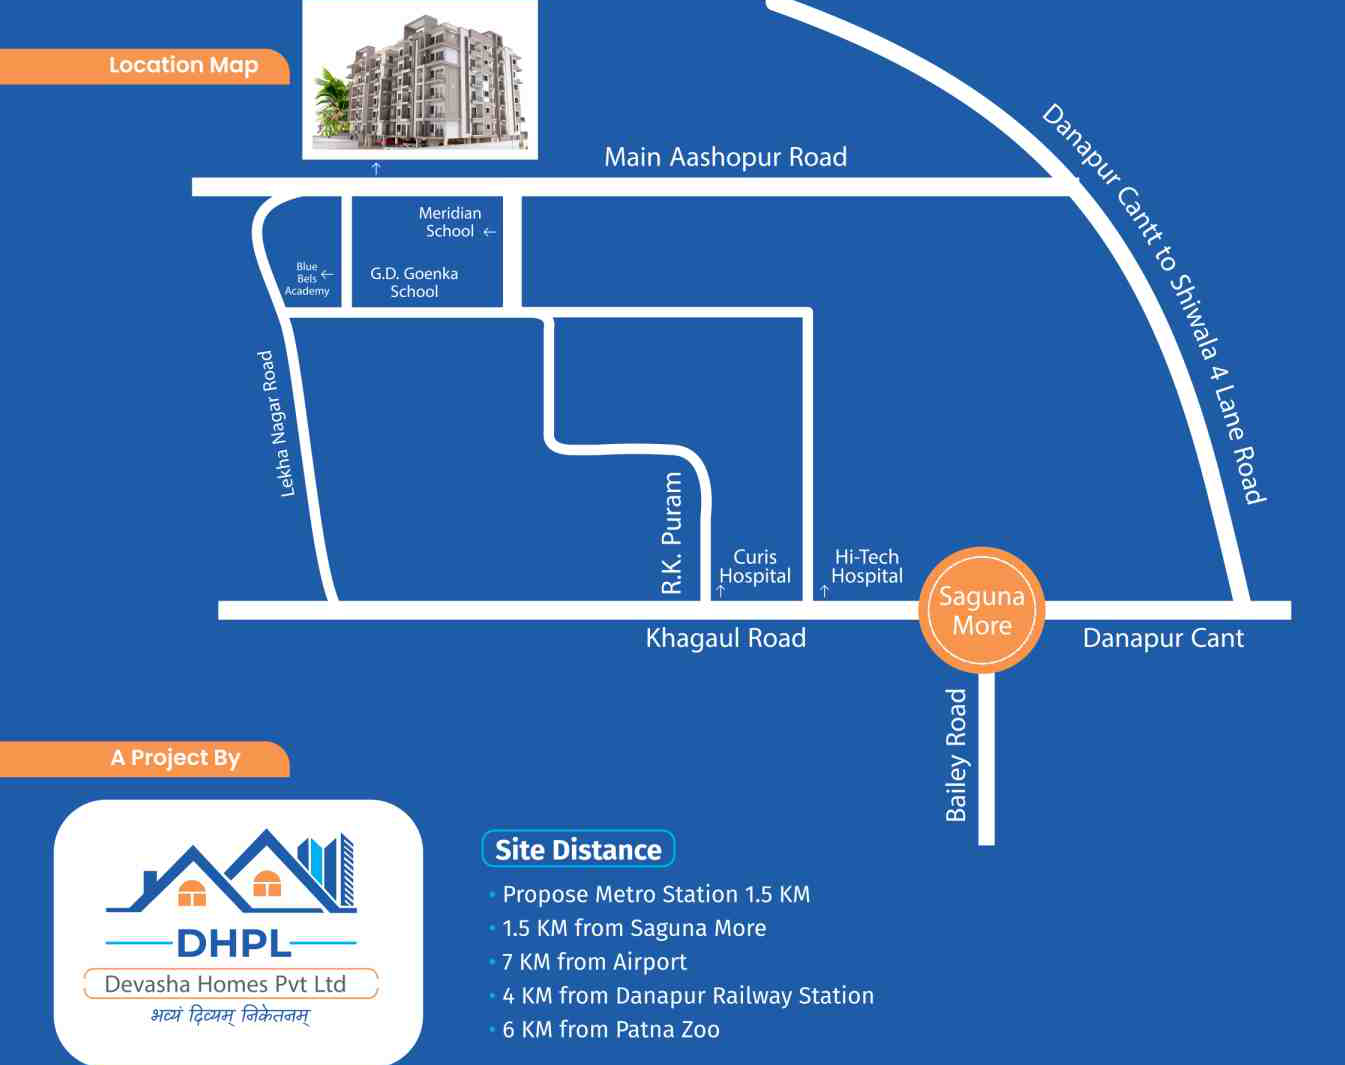
Located on Main Aashopur Road off Lekha Nagar Road & Danapur-Shiwala 4-Lane Road, Asha Kiran Enclave offers quick access to Bailey Road, Saguna More, premier schools, and top healthcare hubs.

Site Distance Chart:
  • Proposed Metro Station: 1.5 KM
  • Saguna More: 1.5 KM
  • Danapur Railway Station: 4 KM
  • Patna Zoo: 6 KM
  • Patna Airport: 7 KM
  • Nearby Hospitals: Curis & Hi-Tech

Reputed Schools Nearby: Meridian School, G.D. Goenka School, Blue Bells Academy, St. Karen's, and DPS within easy reach.

TRANSPARENT FINANCING

Structured Payment Plans

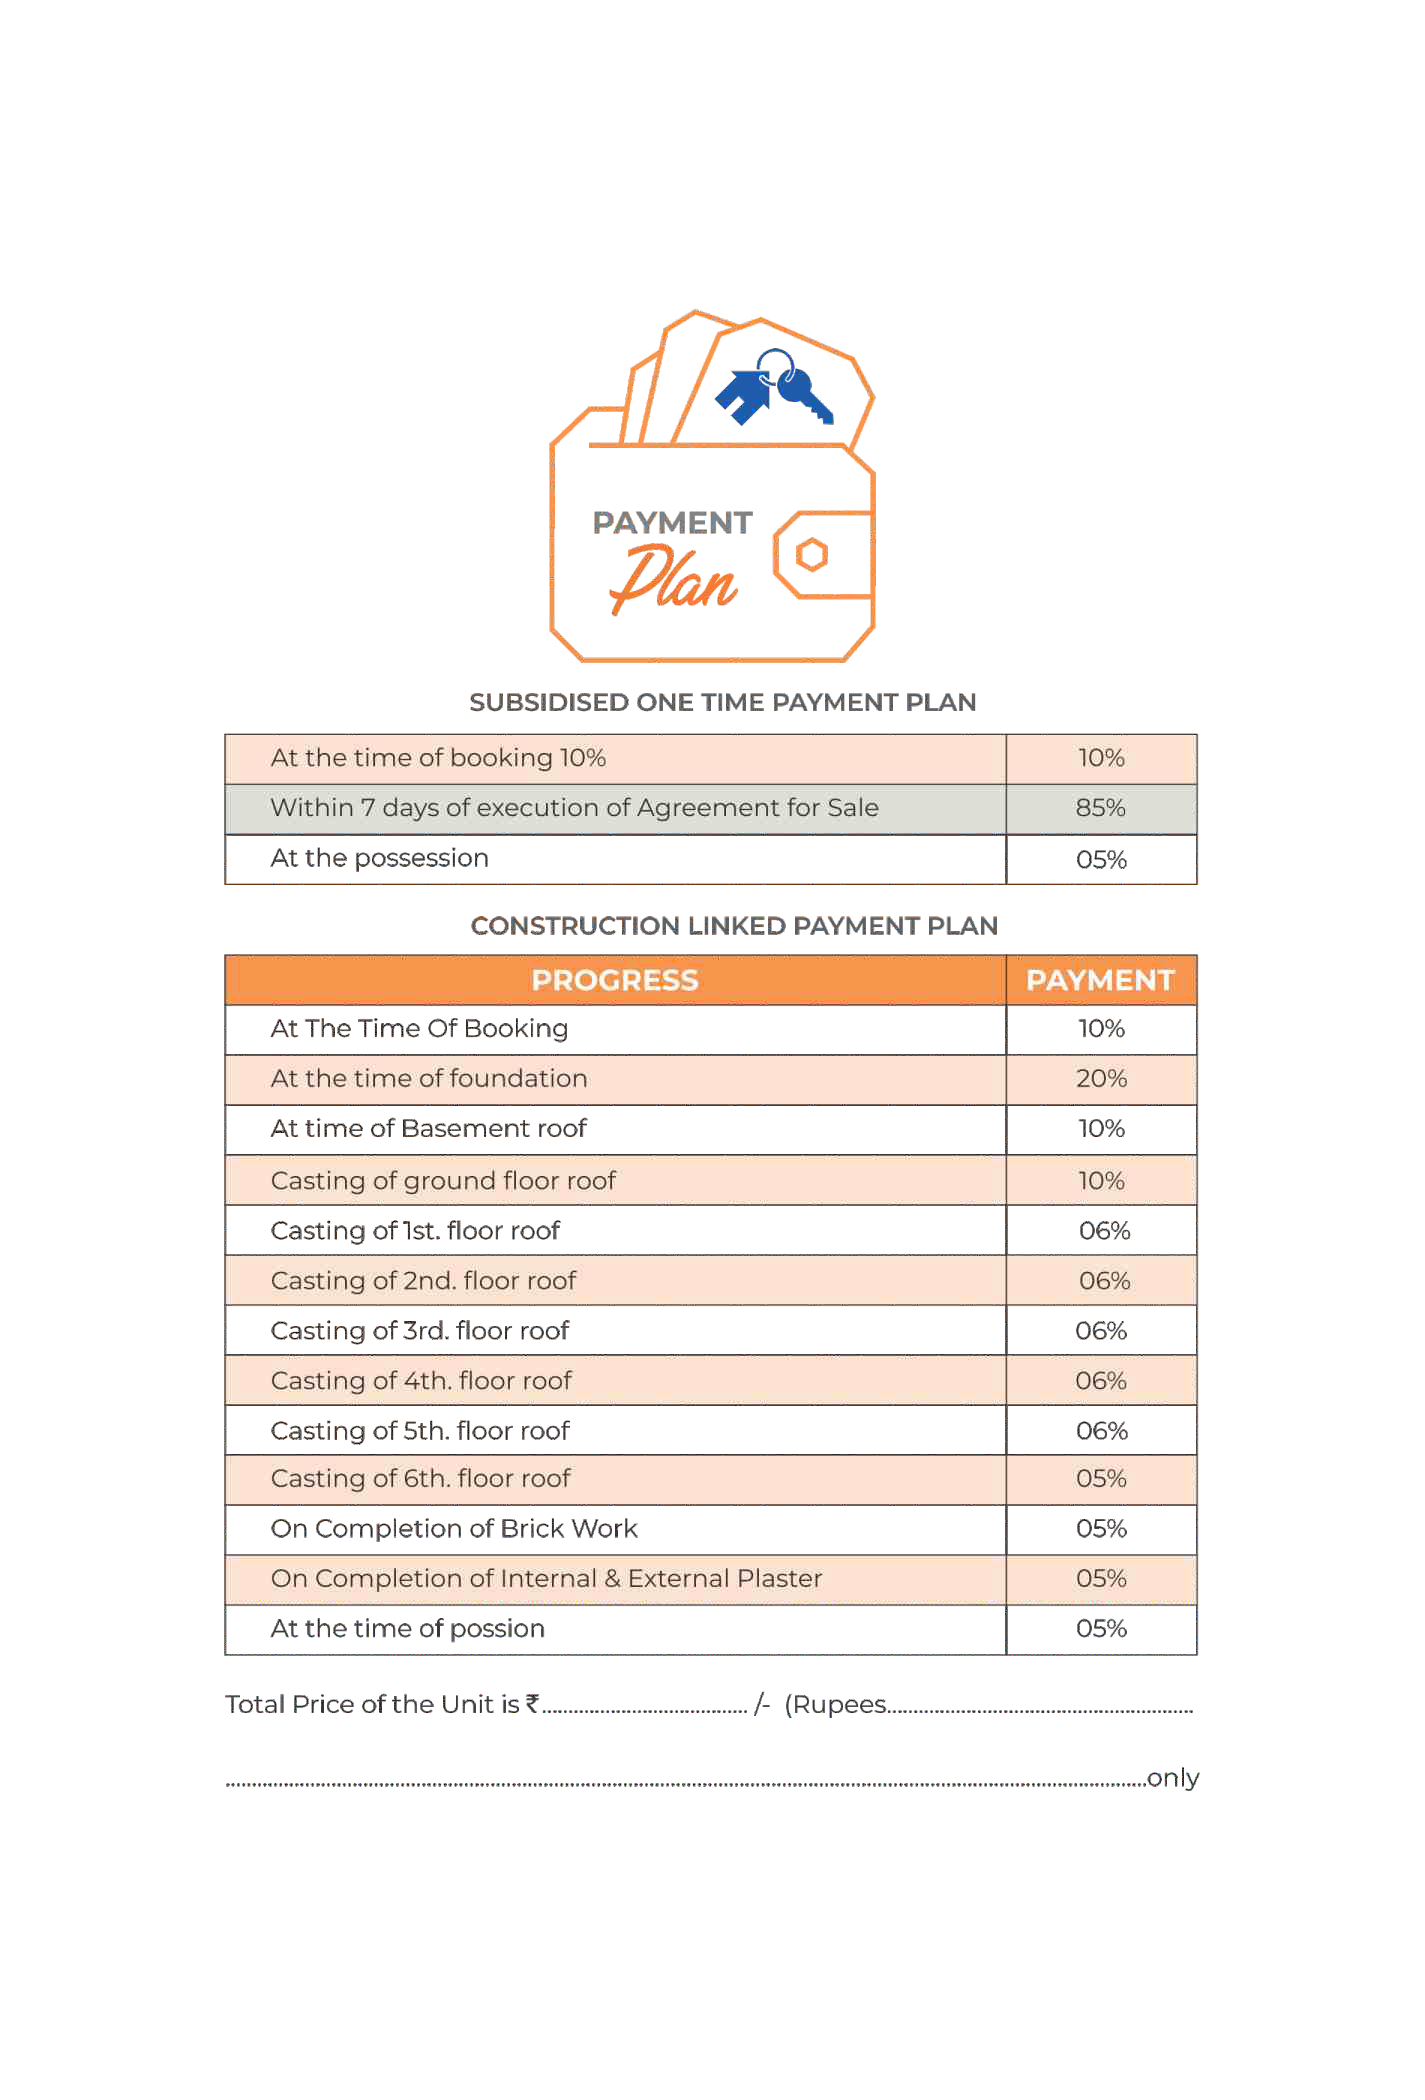
Flexible and transparent payment schedules designed to align with your financial goals and construction progress.

Plan Option A

Subsidised One Time Plan

Best for buyers seeking upfront settlement discounts
At the time of booking 10%
Within 7 days of execution of Agreement for Sale 85%
At the time of possession 05%
Plan Option B

Construction Linked Payment Plan

Pay comfortably stage-by-stage as construction progresses
View Plan Sheet
Construction Milestone Payment %
At The Time Of Booking 10%
At the time of foundation 20%
At time of Basement roof 10%
Casting of ground floor roof 10%
Casting of 1st floor roof 06%
Casting of 2nd floor roof 06%
Casting of 3rd floor roof 06%
Casting of 4th floor roof 06%
Casting of 5th floor roof 06%
Casting of 6th floor roof 05%
On Completion of Brick Work 05%
On Completion of Internal & External Plaster 05%
At the time of possession 05%

Ready to Book Your Dream Home in Block-II?

Take advantage of our special active construction rate at Rs. 5,100 / Sq.Ft. Connect with our dedicated sales and engineering team today.